mend.
Boulder, Colorado
Fall 2025
ARCH 3100-060
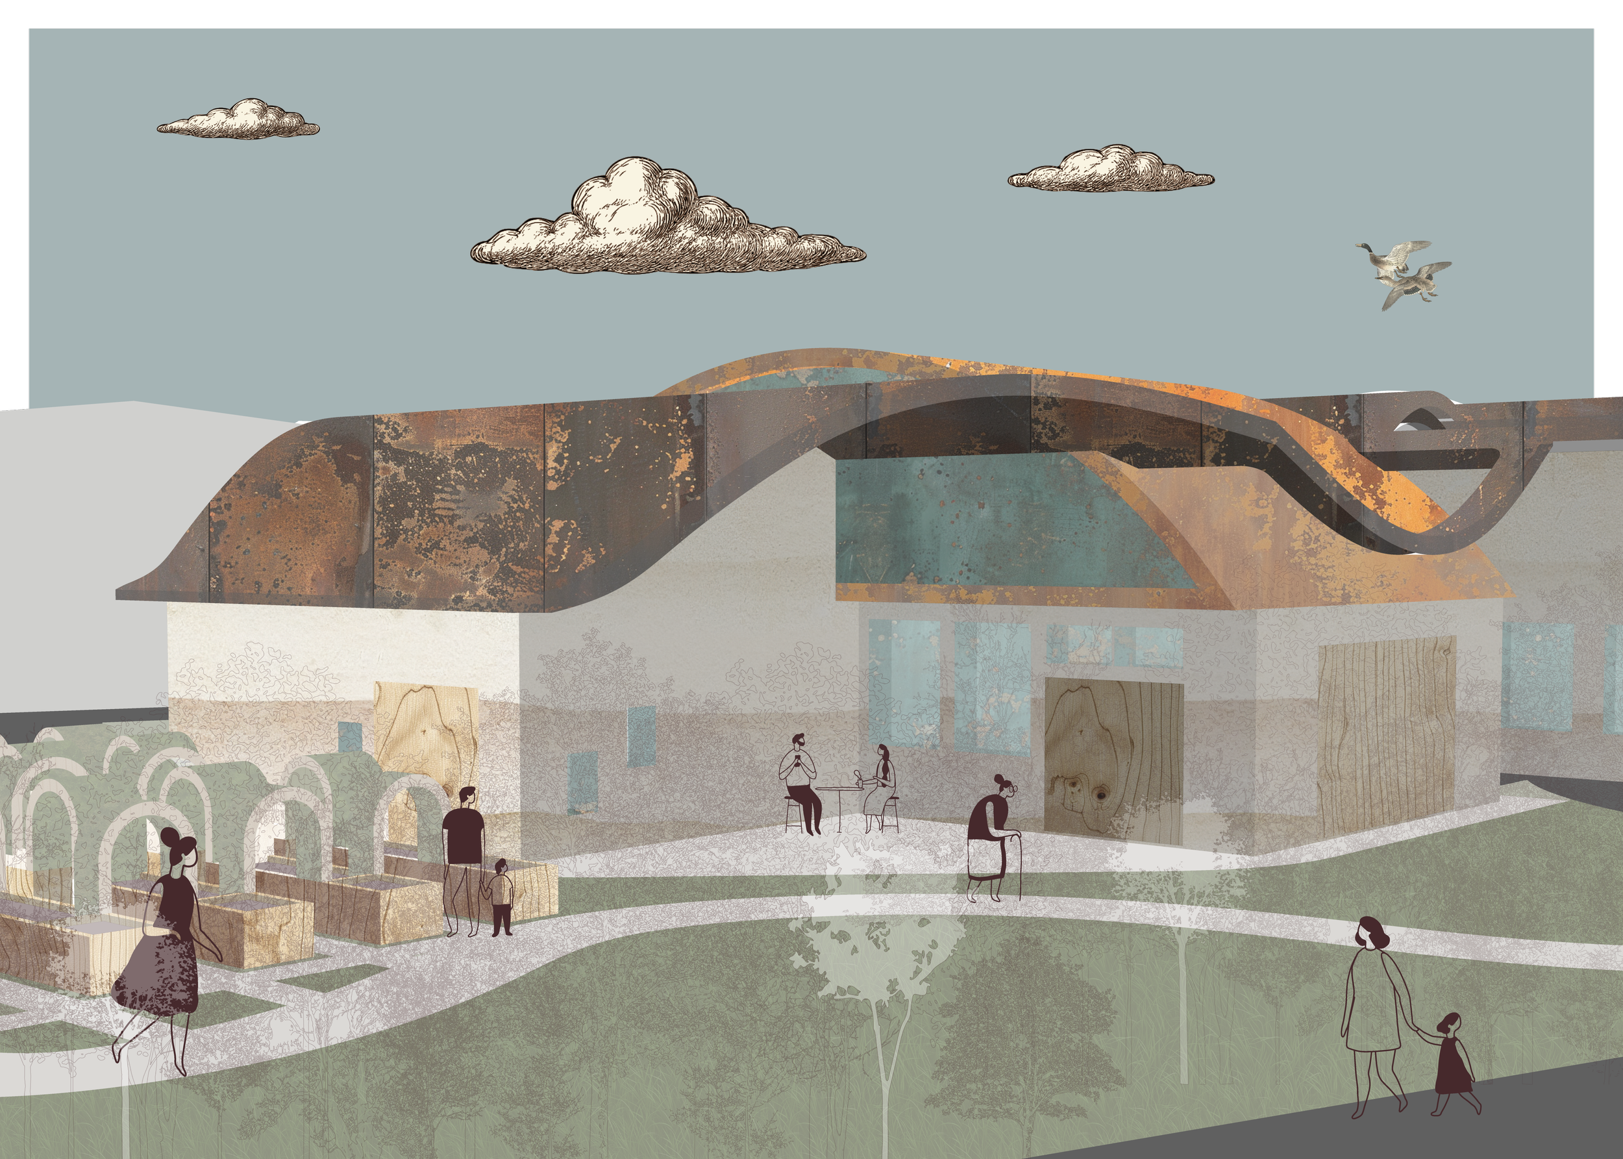
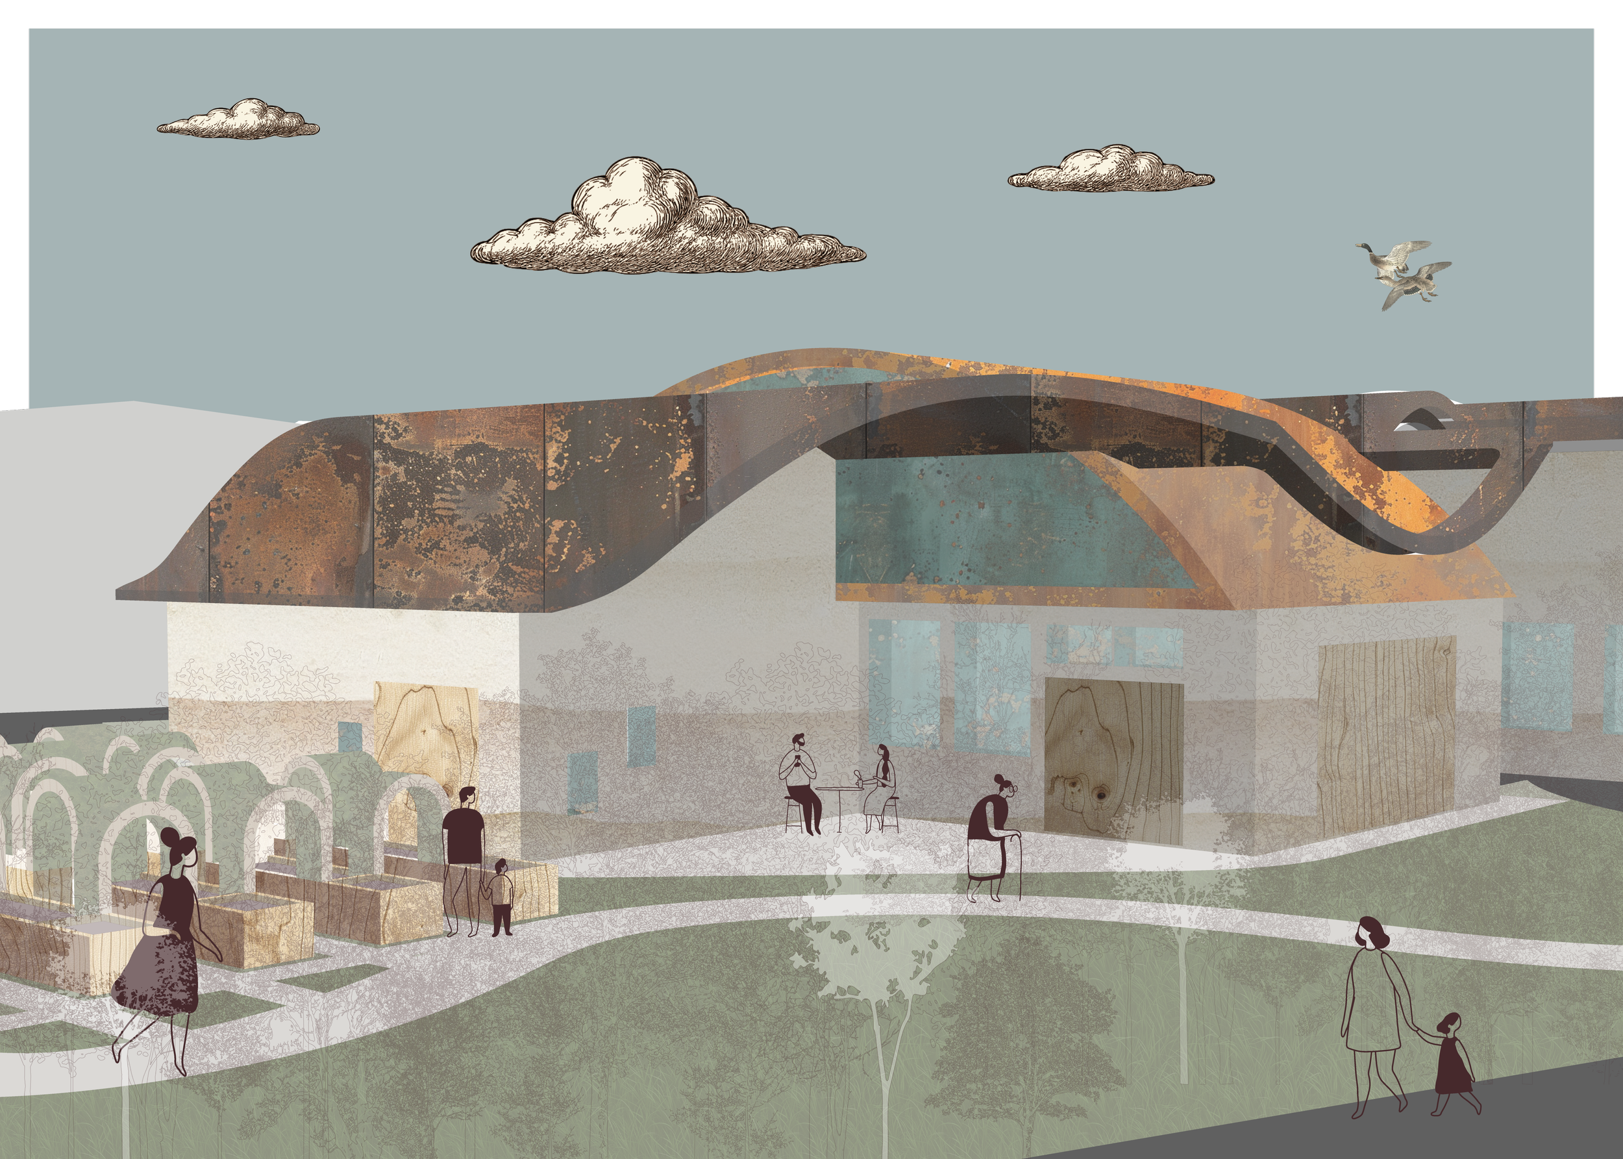
mend is more than just a community center, it is a radical future. one where the threads of life thrive woven together as one.
goals.
Utilize and embody ideas of circularity. Taking care to engage with the City of Boulder’s circular economy initiatives.
Design a hypothetical community resource center that blends poetic with the functional
Design a product that upcycles a component of construction and demolition waste that will be used to inform the design of the community resource center and implemented into the building.
site.
Located at the corner of Lee Hill Drive and Front Range Drive. To the east there is a bus stop, AllRoads Shelter, and multi-family housing. To the south there is another bus stop, a hotel, and transit infrastructure. To the north, lies a mix of art infrastructure (NoBo Art Center/Bus Stop Gallery) and apartments, further north is Highway 36 and open space. To the west lies light industrial buildings, single family residential, and the foothills. Although the site is near to the NoBo Arts District it is technically not in the Arts District.
concept.
Responding to the polycrisis—the simultaneous failure of global systems driven by unsustainable, 'cancerous' growth—Mend heals both people and planet. Rejecting the linear logic of our current paradigm, the project embraces a shift rooted in the land's lessons: circularity, cycles, and dynamic processes. Aligned with the City of Boulder's Circular Economy Plan, the building's form physically embodies the act of reweaving, while its program supports this same regenerative concept. Together, architecture and community facilitate a healing that stitches people and the planet back into a single, resilient fabric of life.
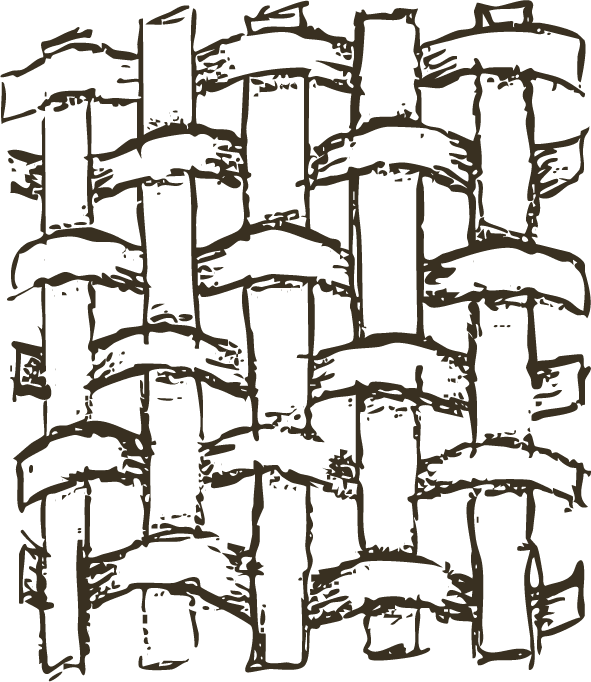
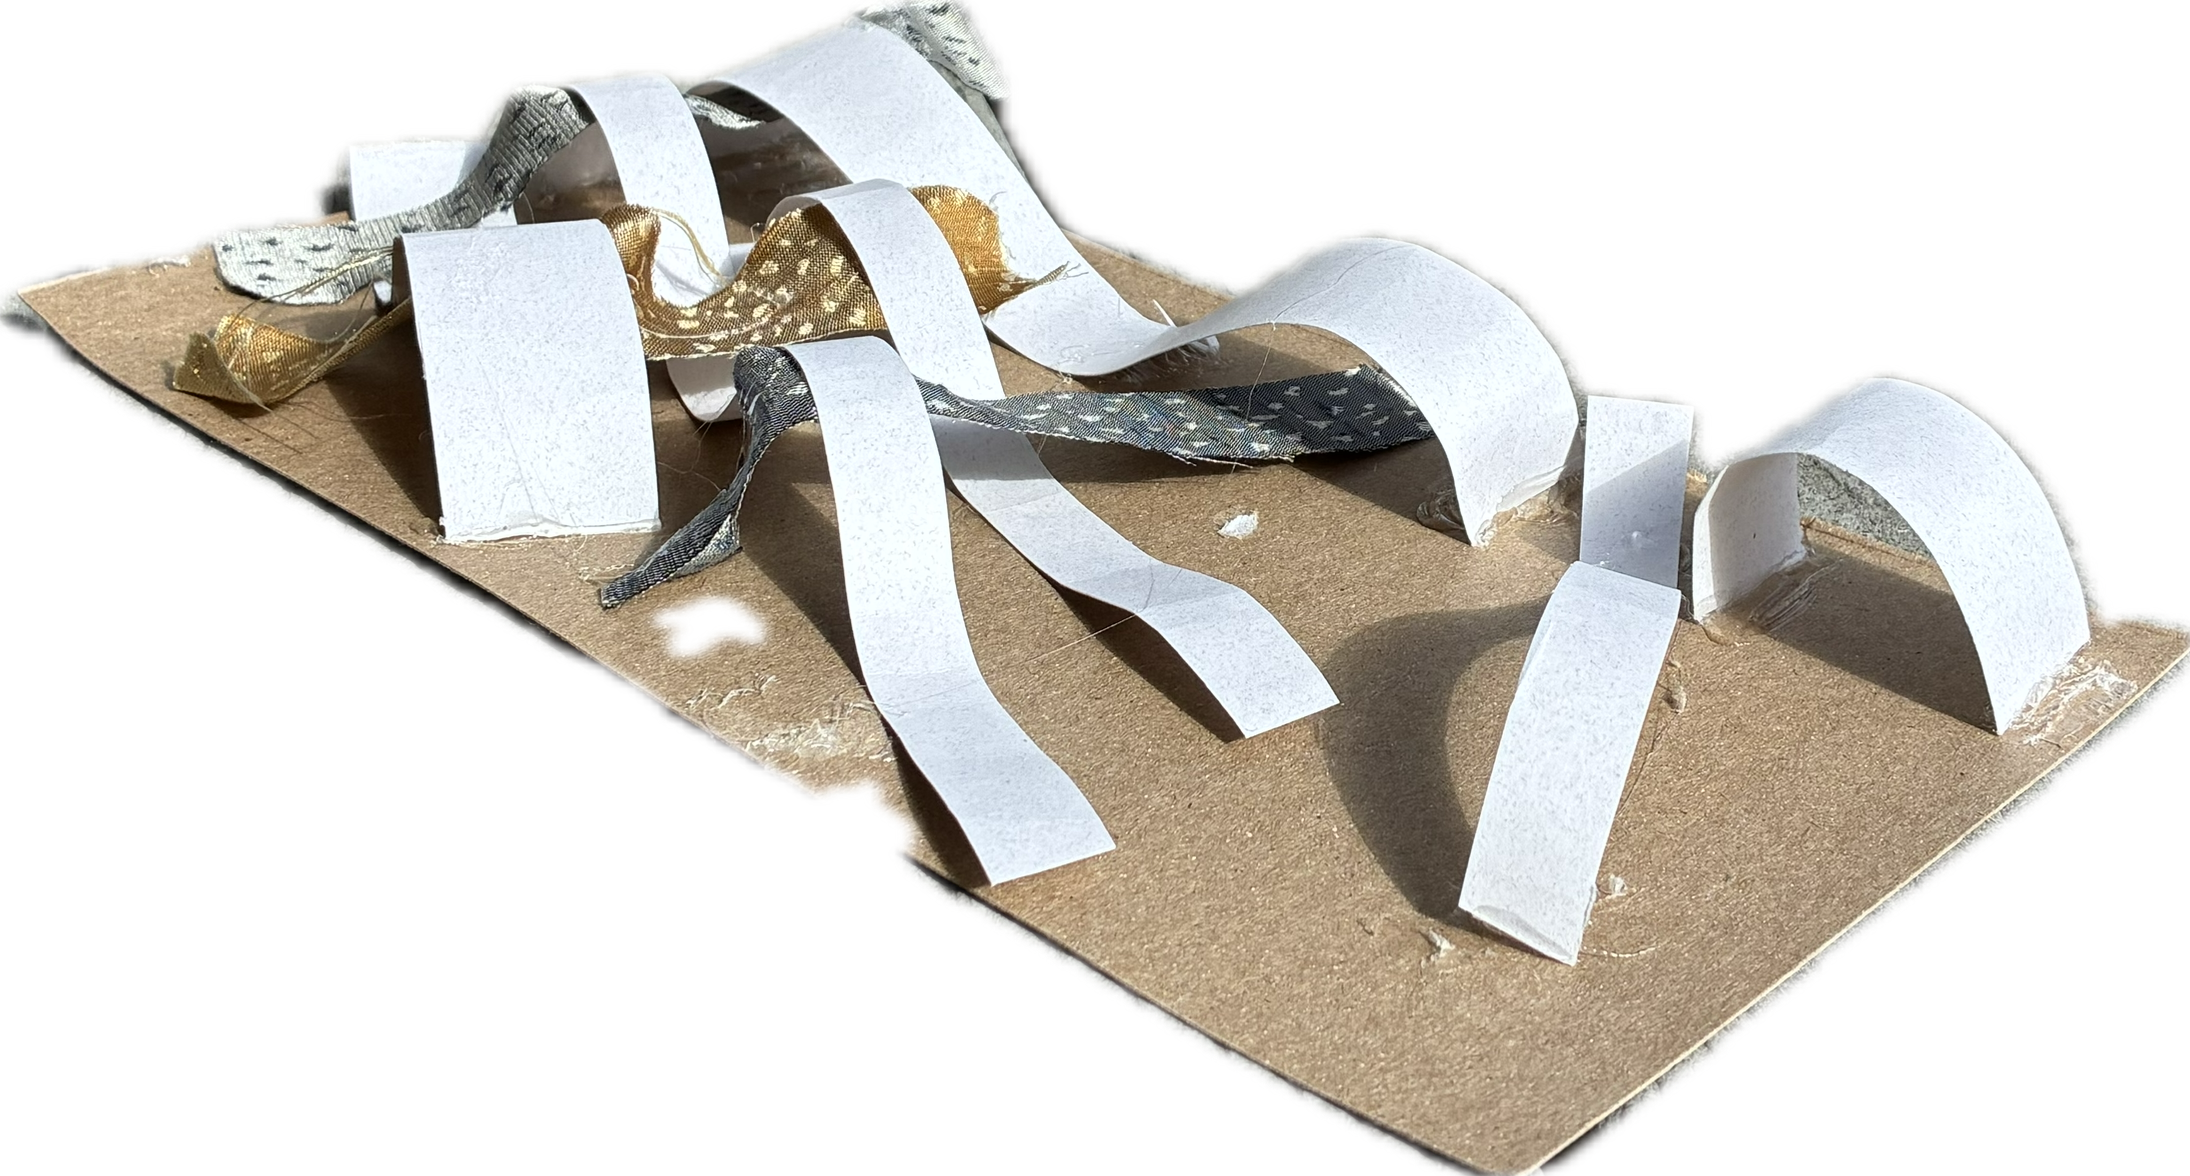
This sketch model uses both strips of paper and strips of fabric to explore weaving as a sculptural form
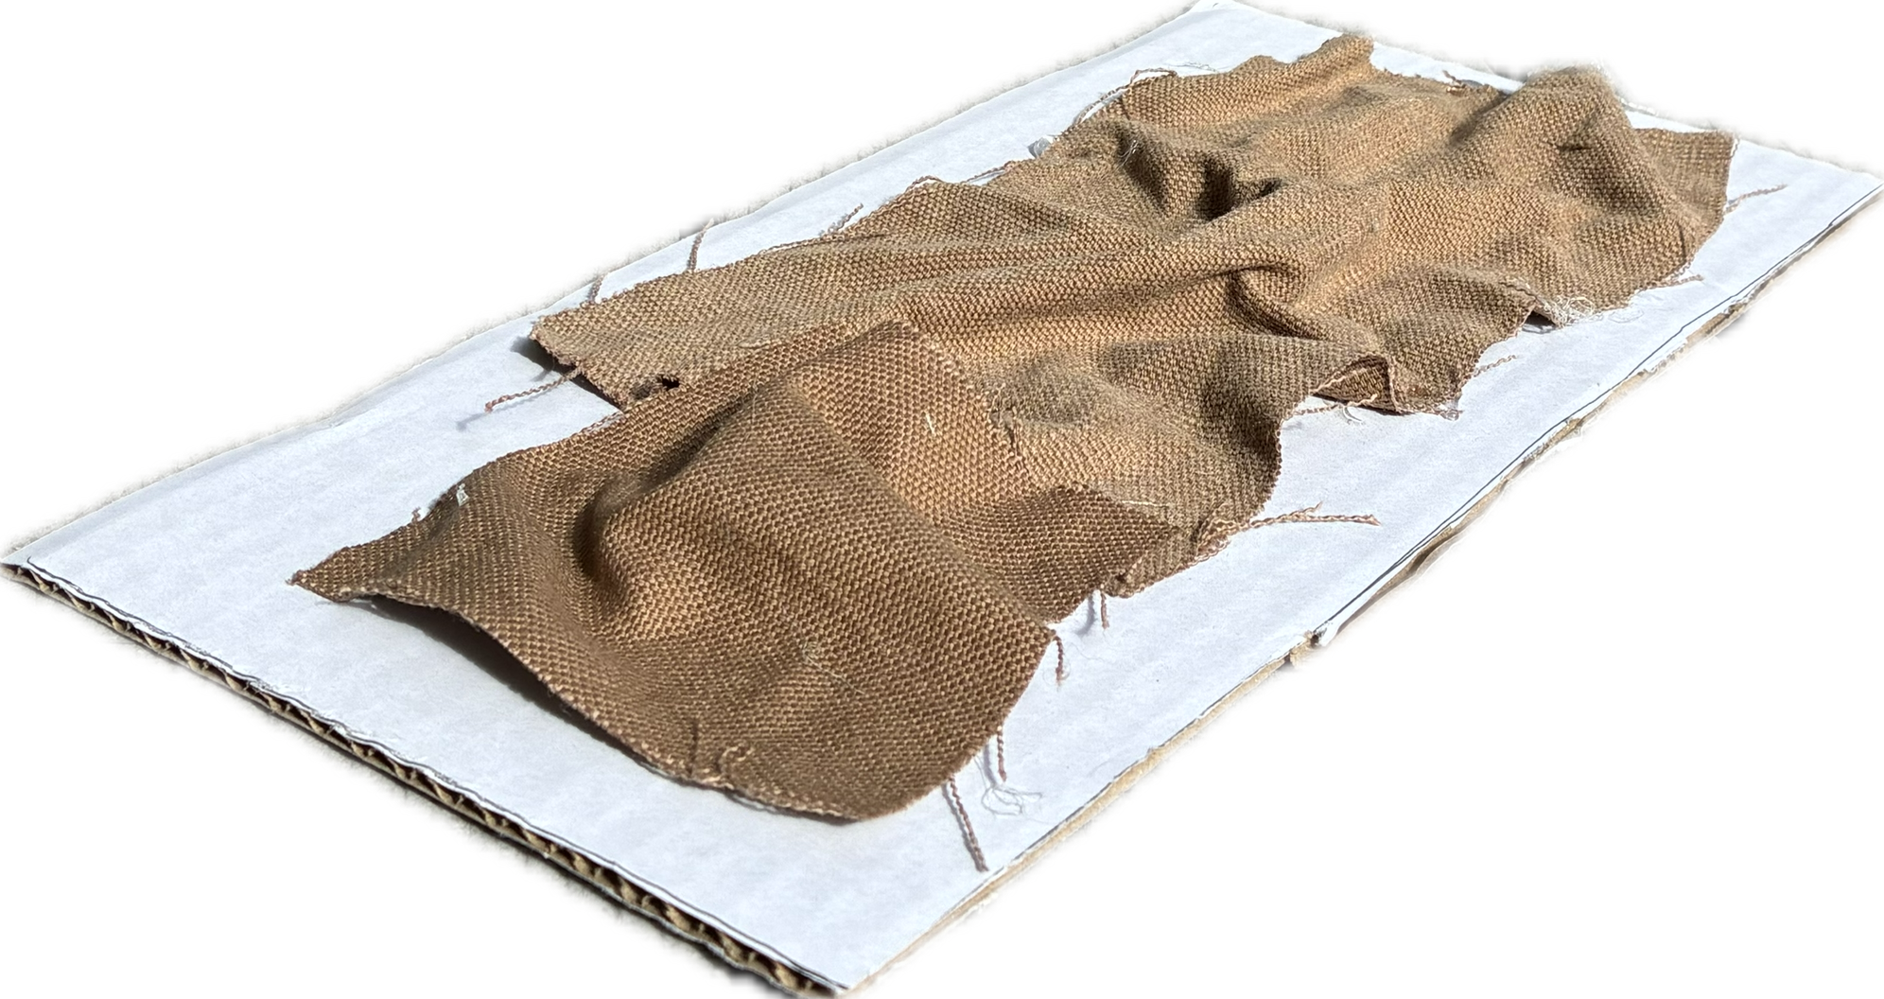
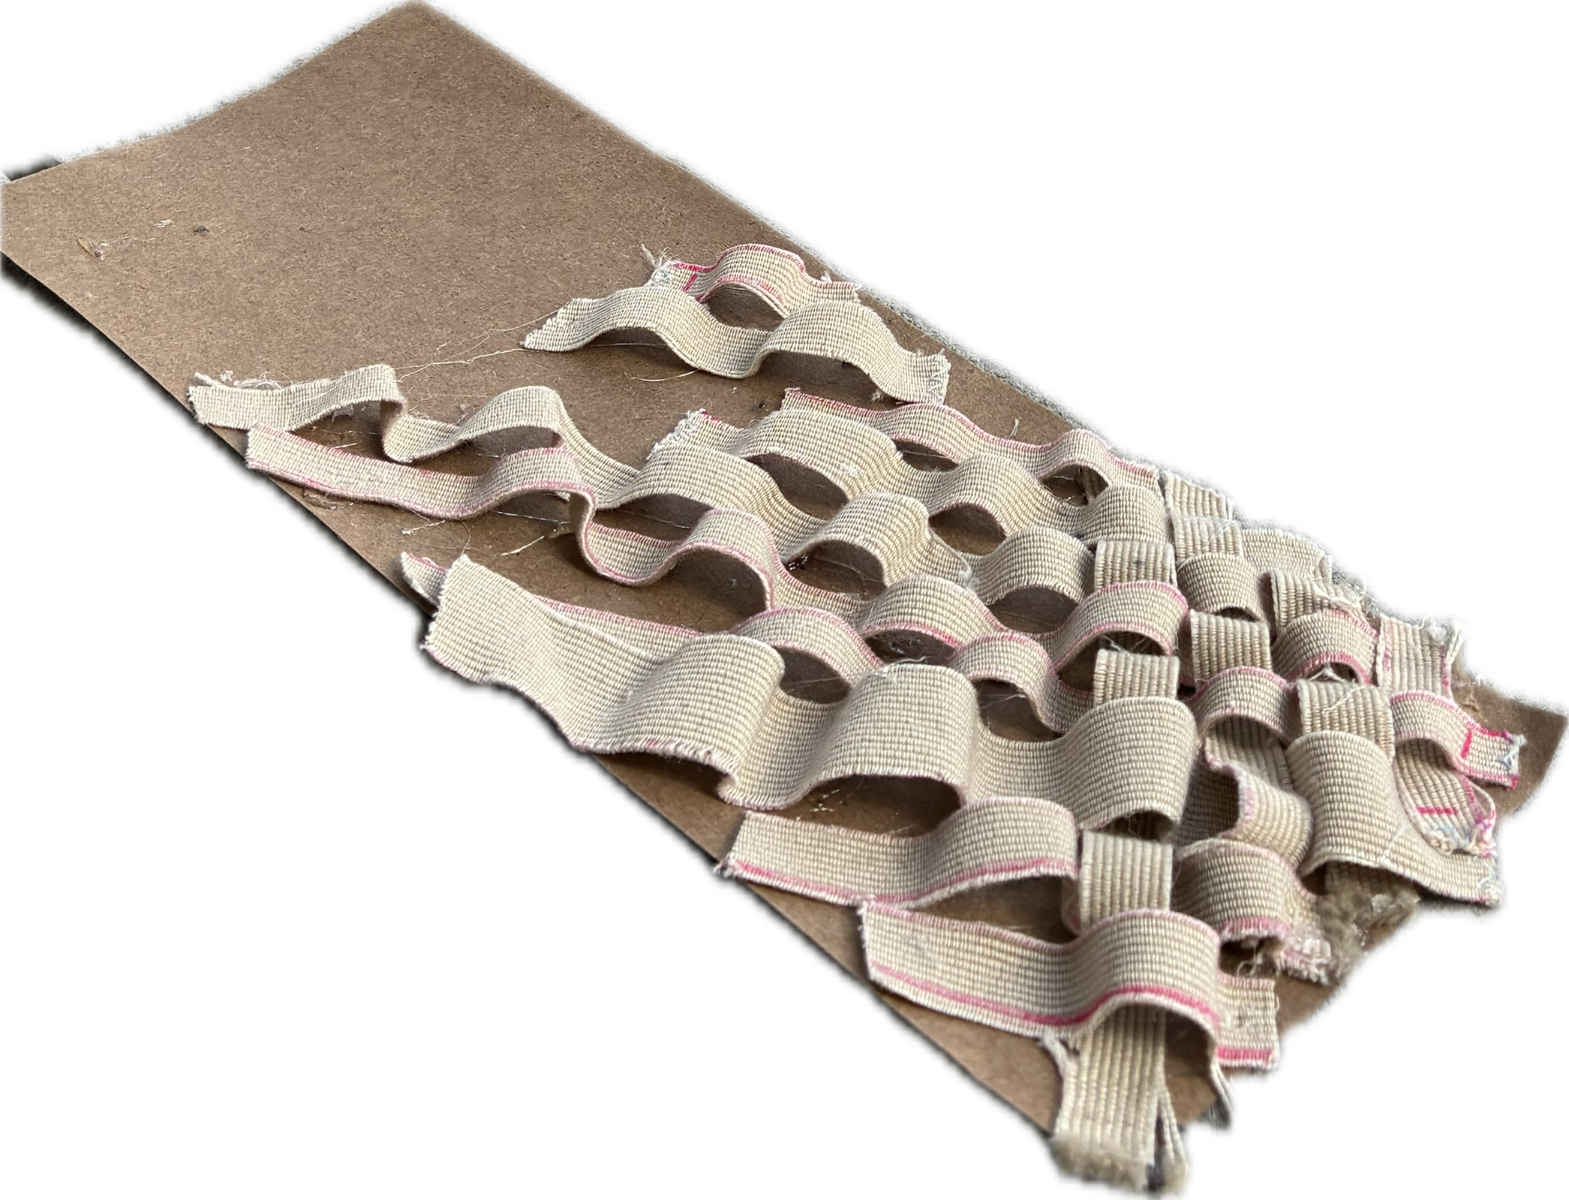
This study model explores stiffening and melding fabric into its natural folds and valleys, inspired by the site.
This study model is the beginning of the final massing, it begins to explore position and alignment.
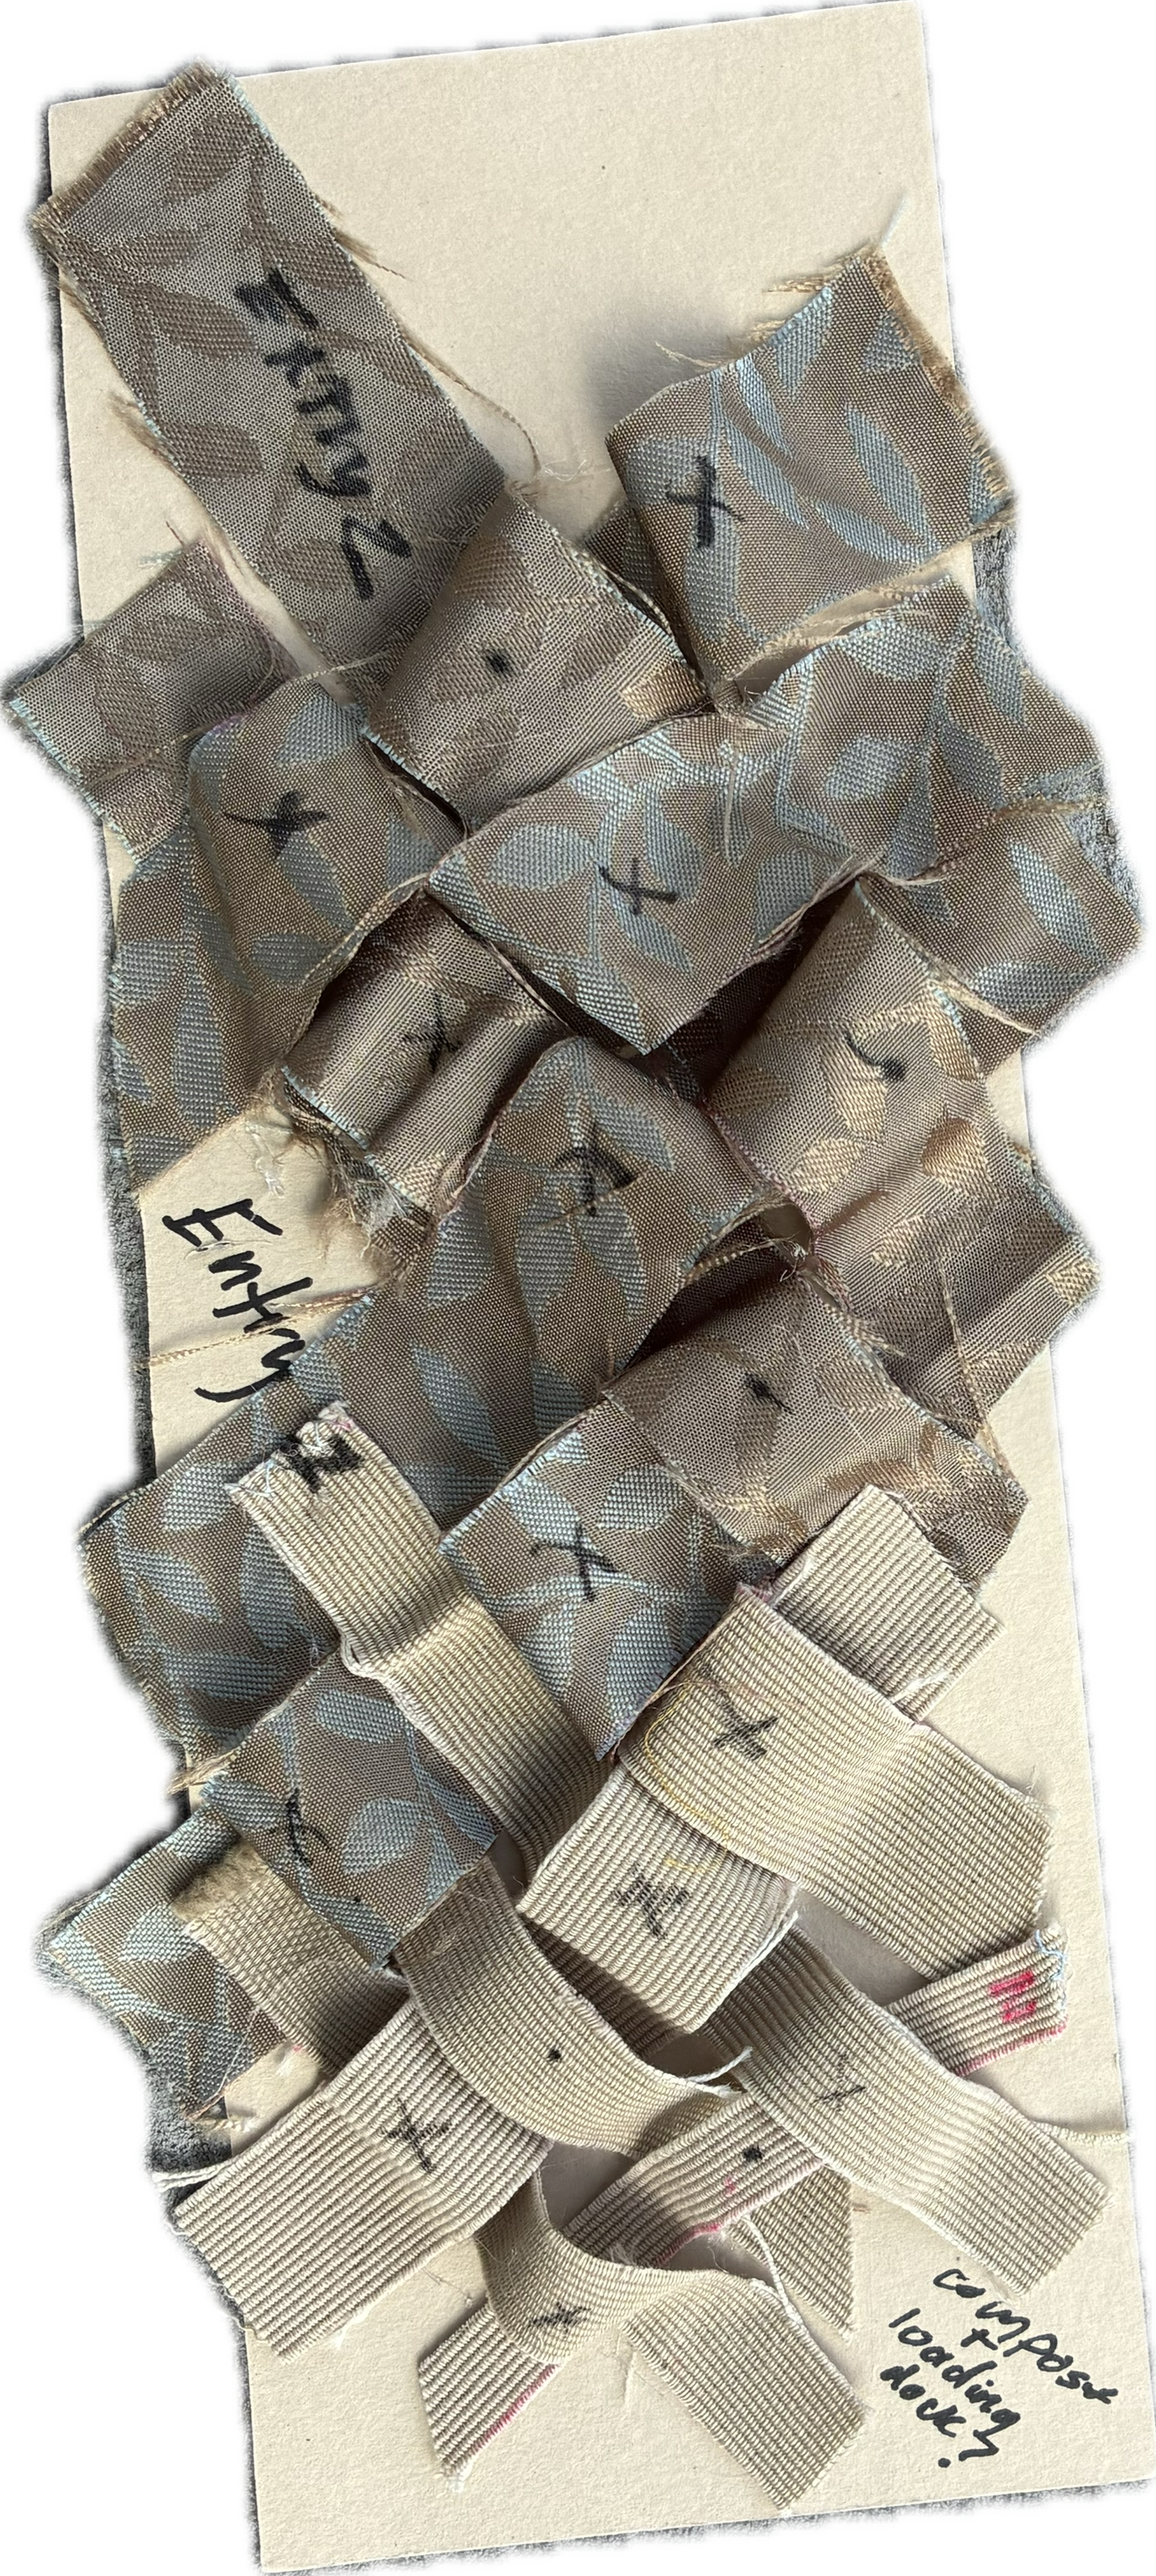
This annotated study model informed the final design the most, and was used to explore the organization of program on the footprint.
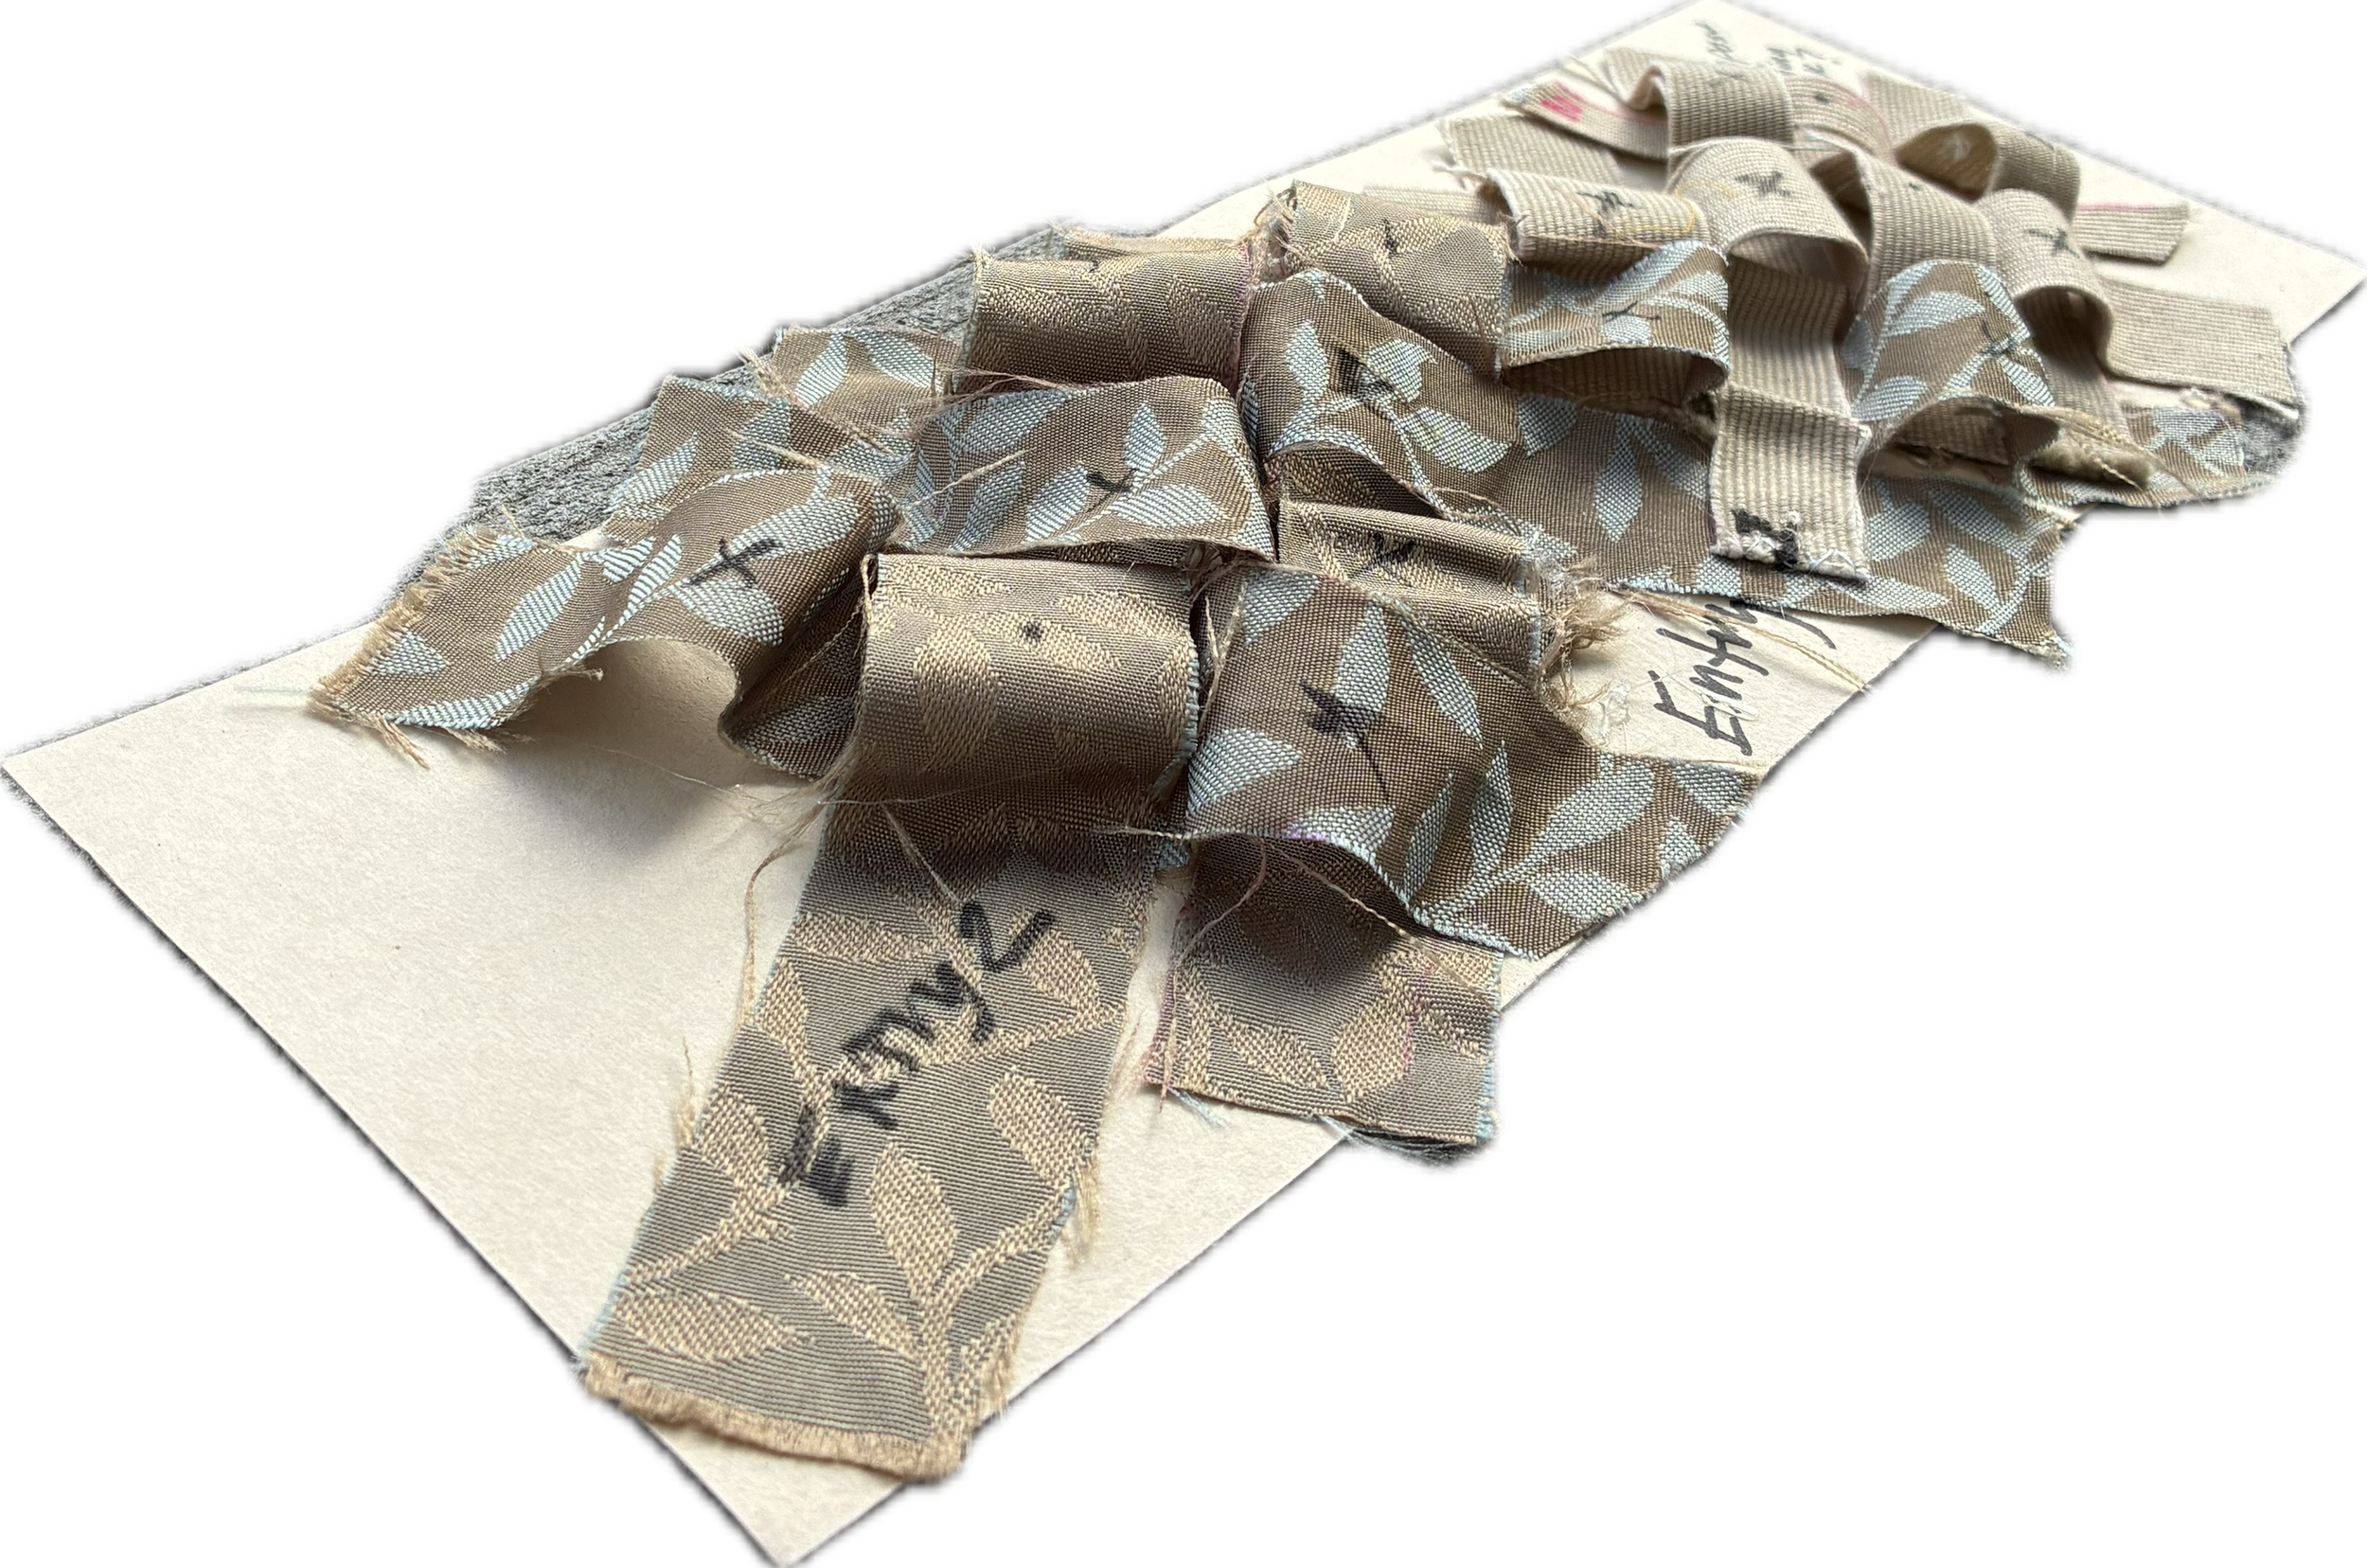
This annotated study model informed the final design the most, and was used to explore the organization of program on the footprint.
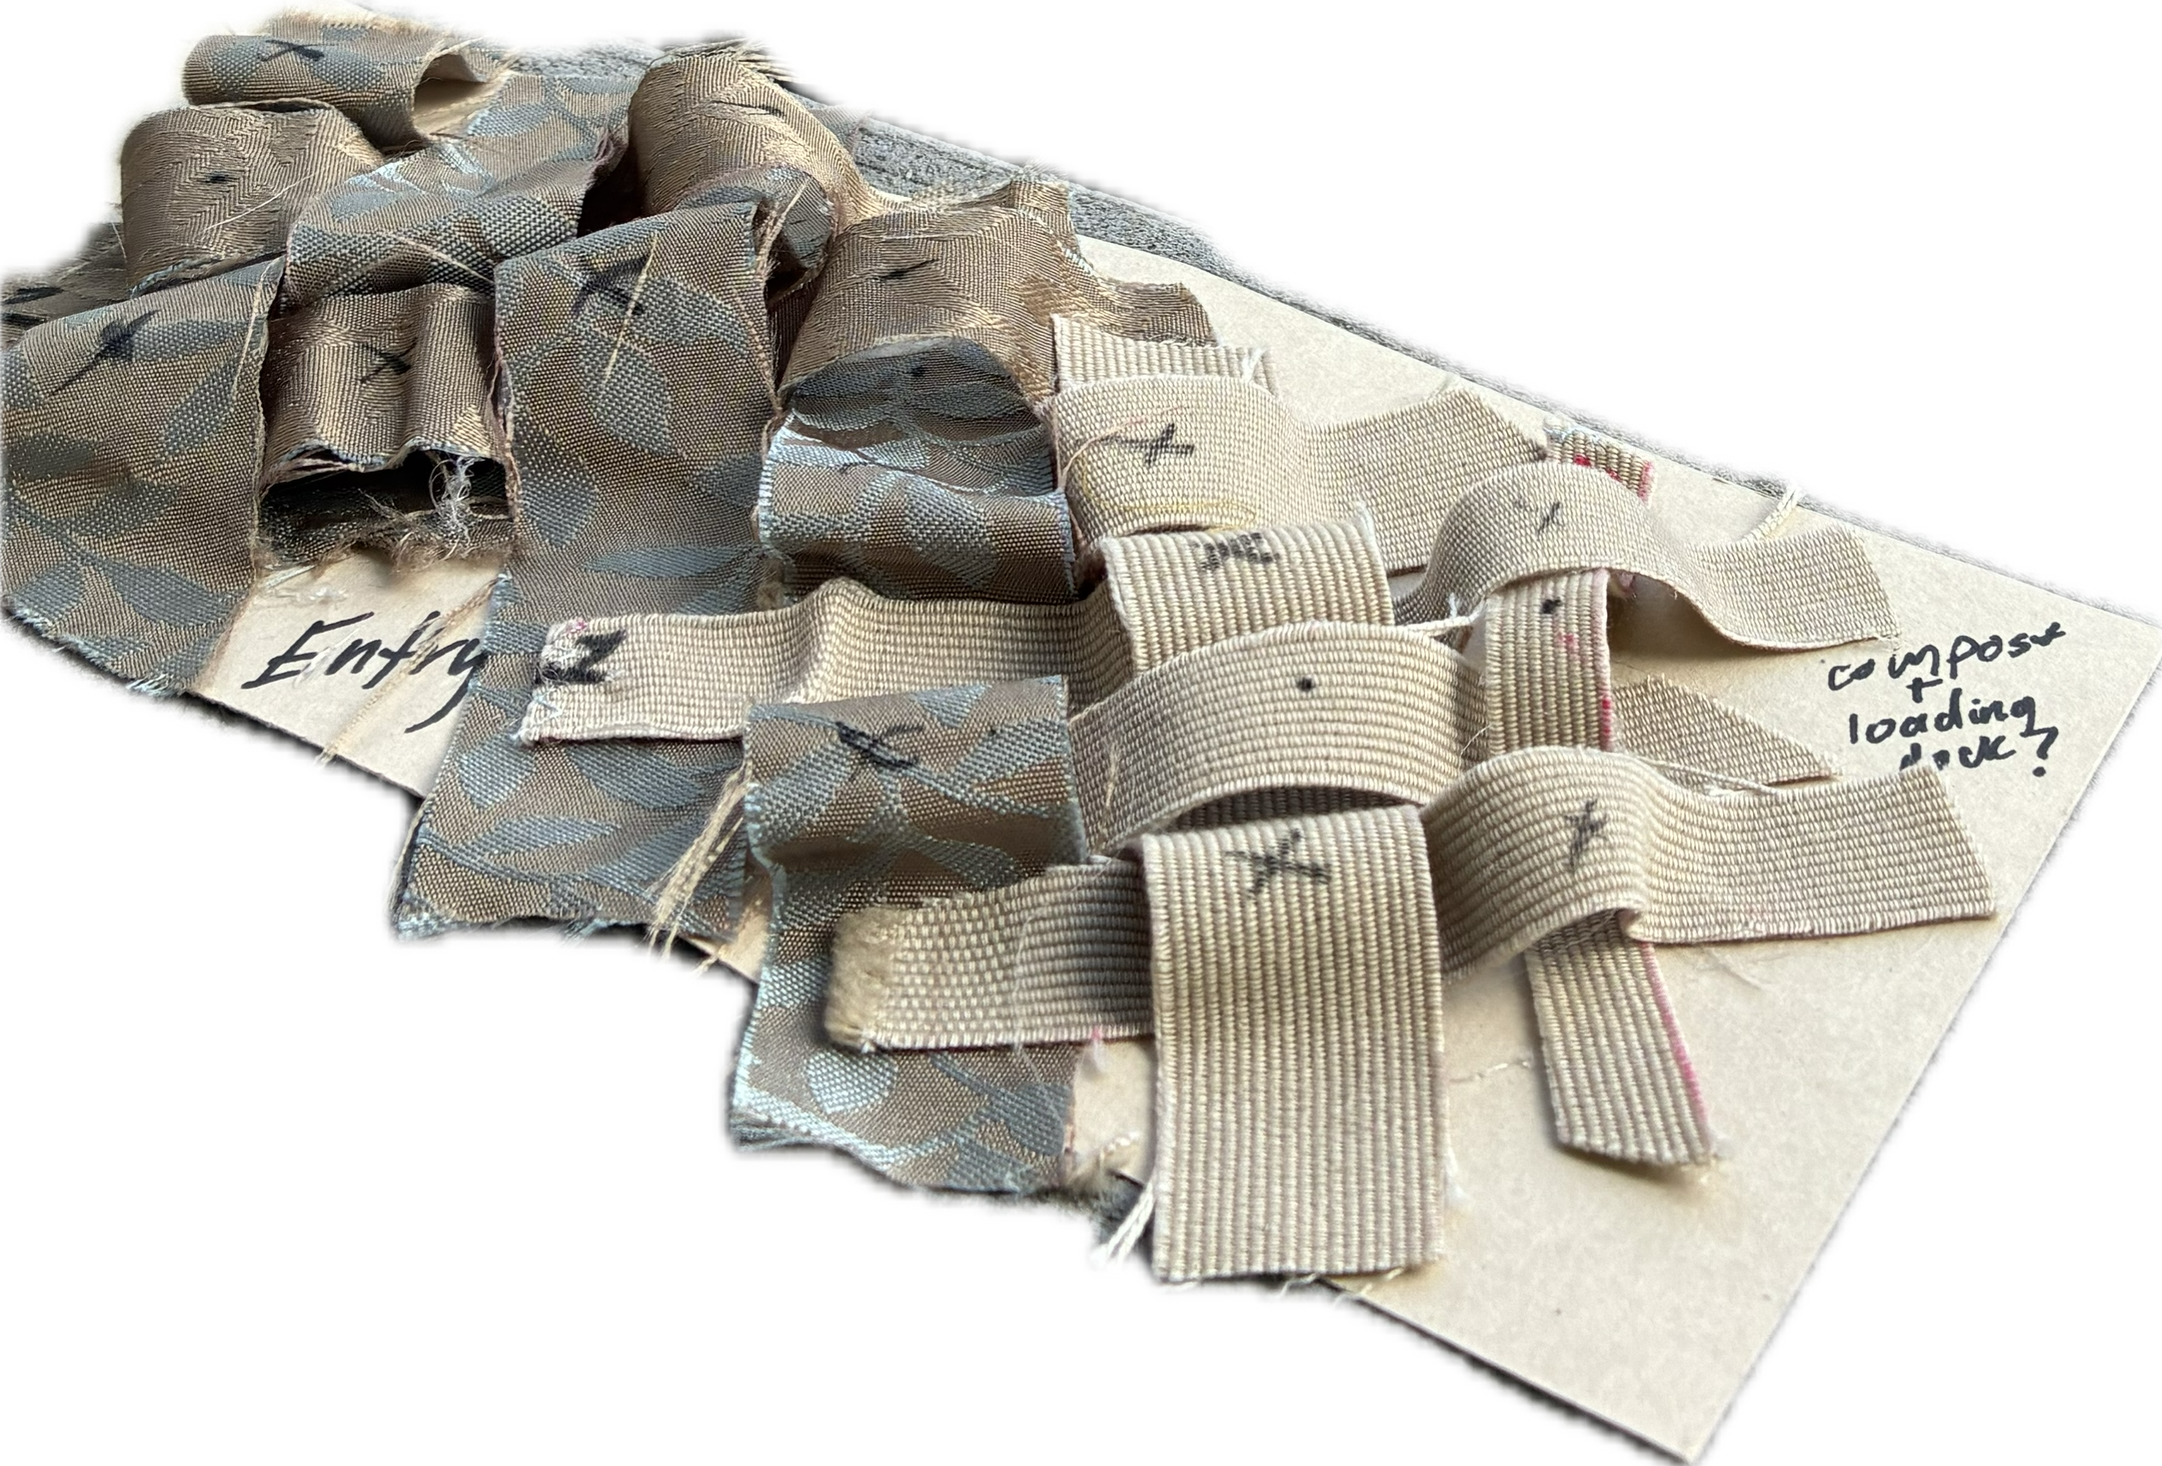
This annotated study model informed the final design the most, and was used to explore the organization of program on the footprint.
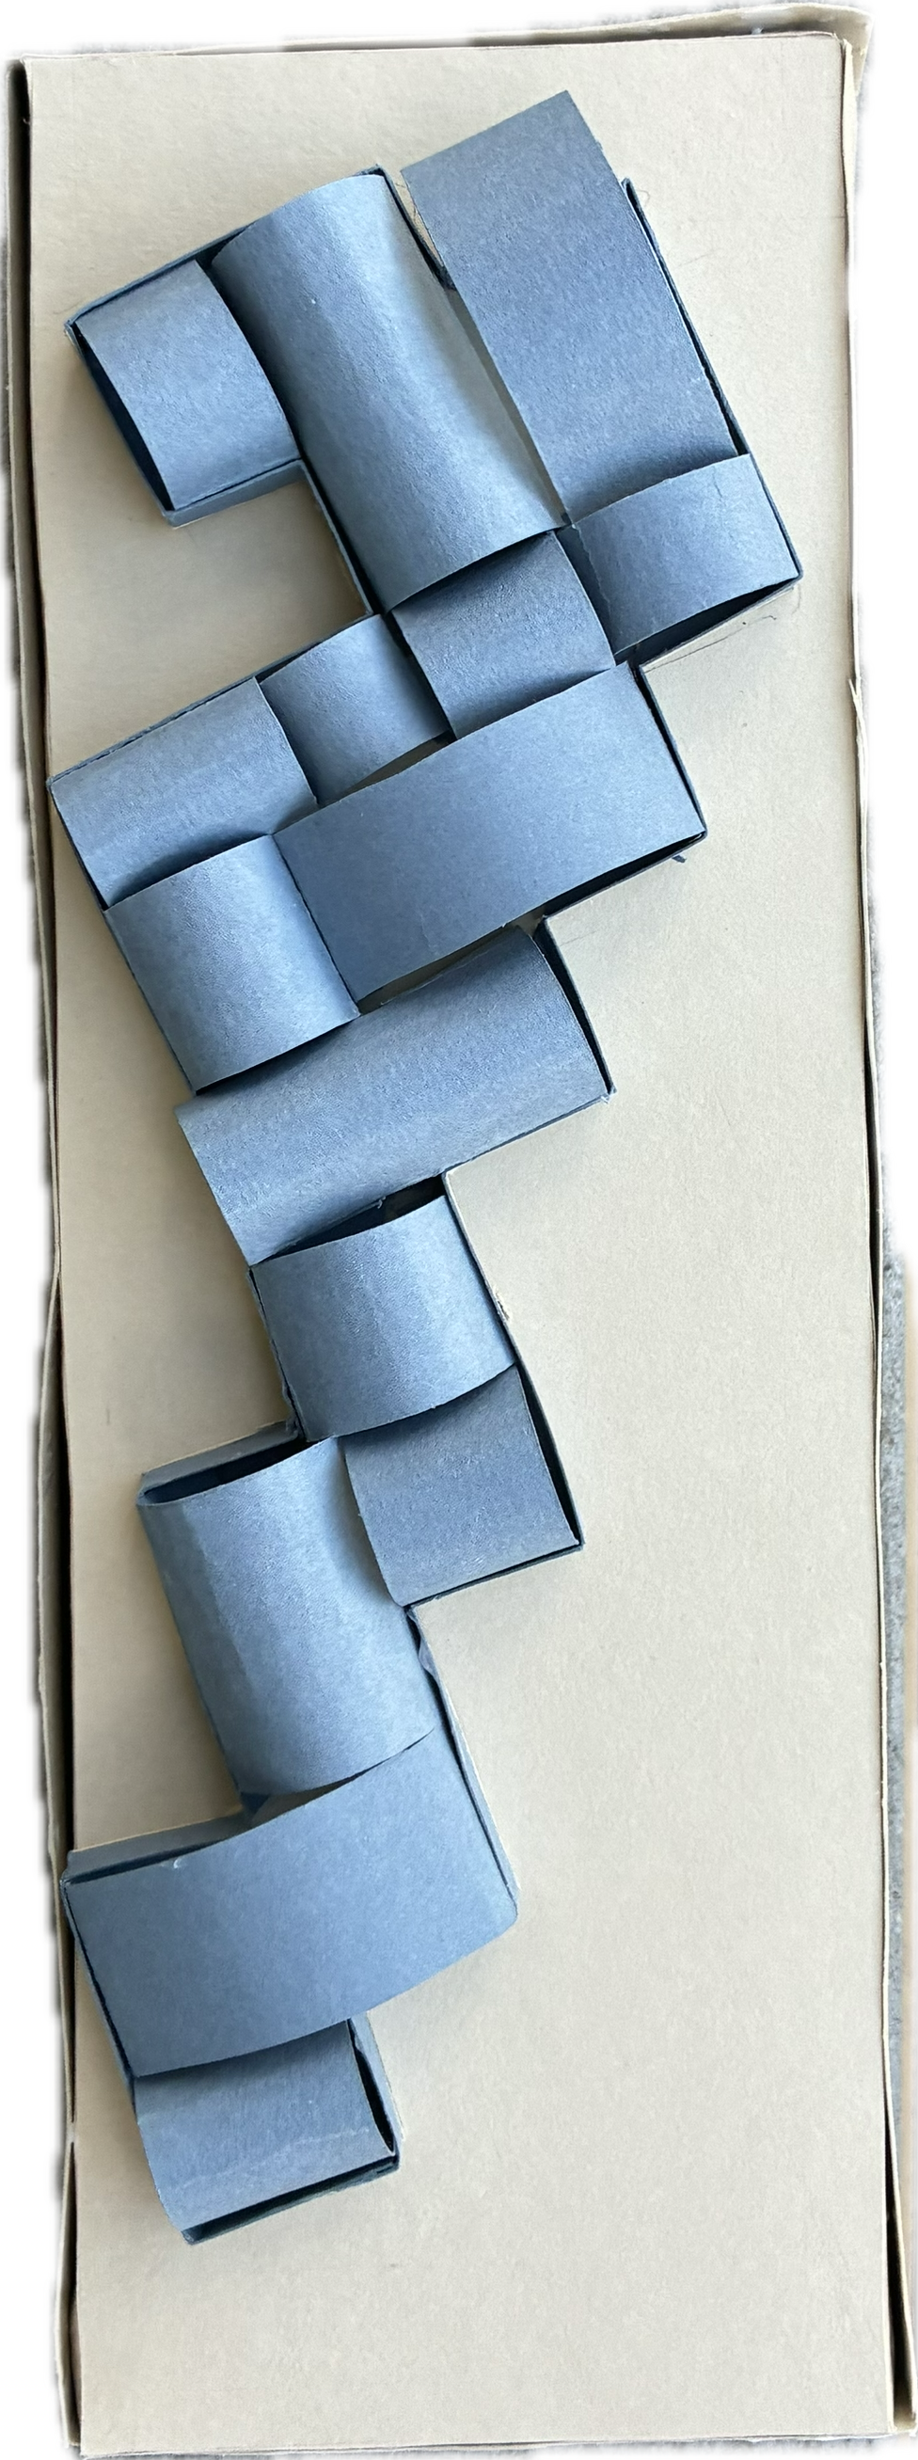
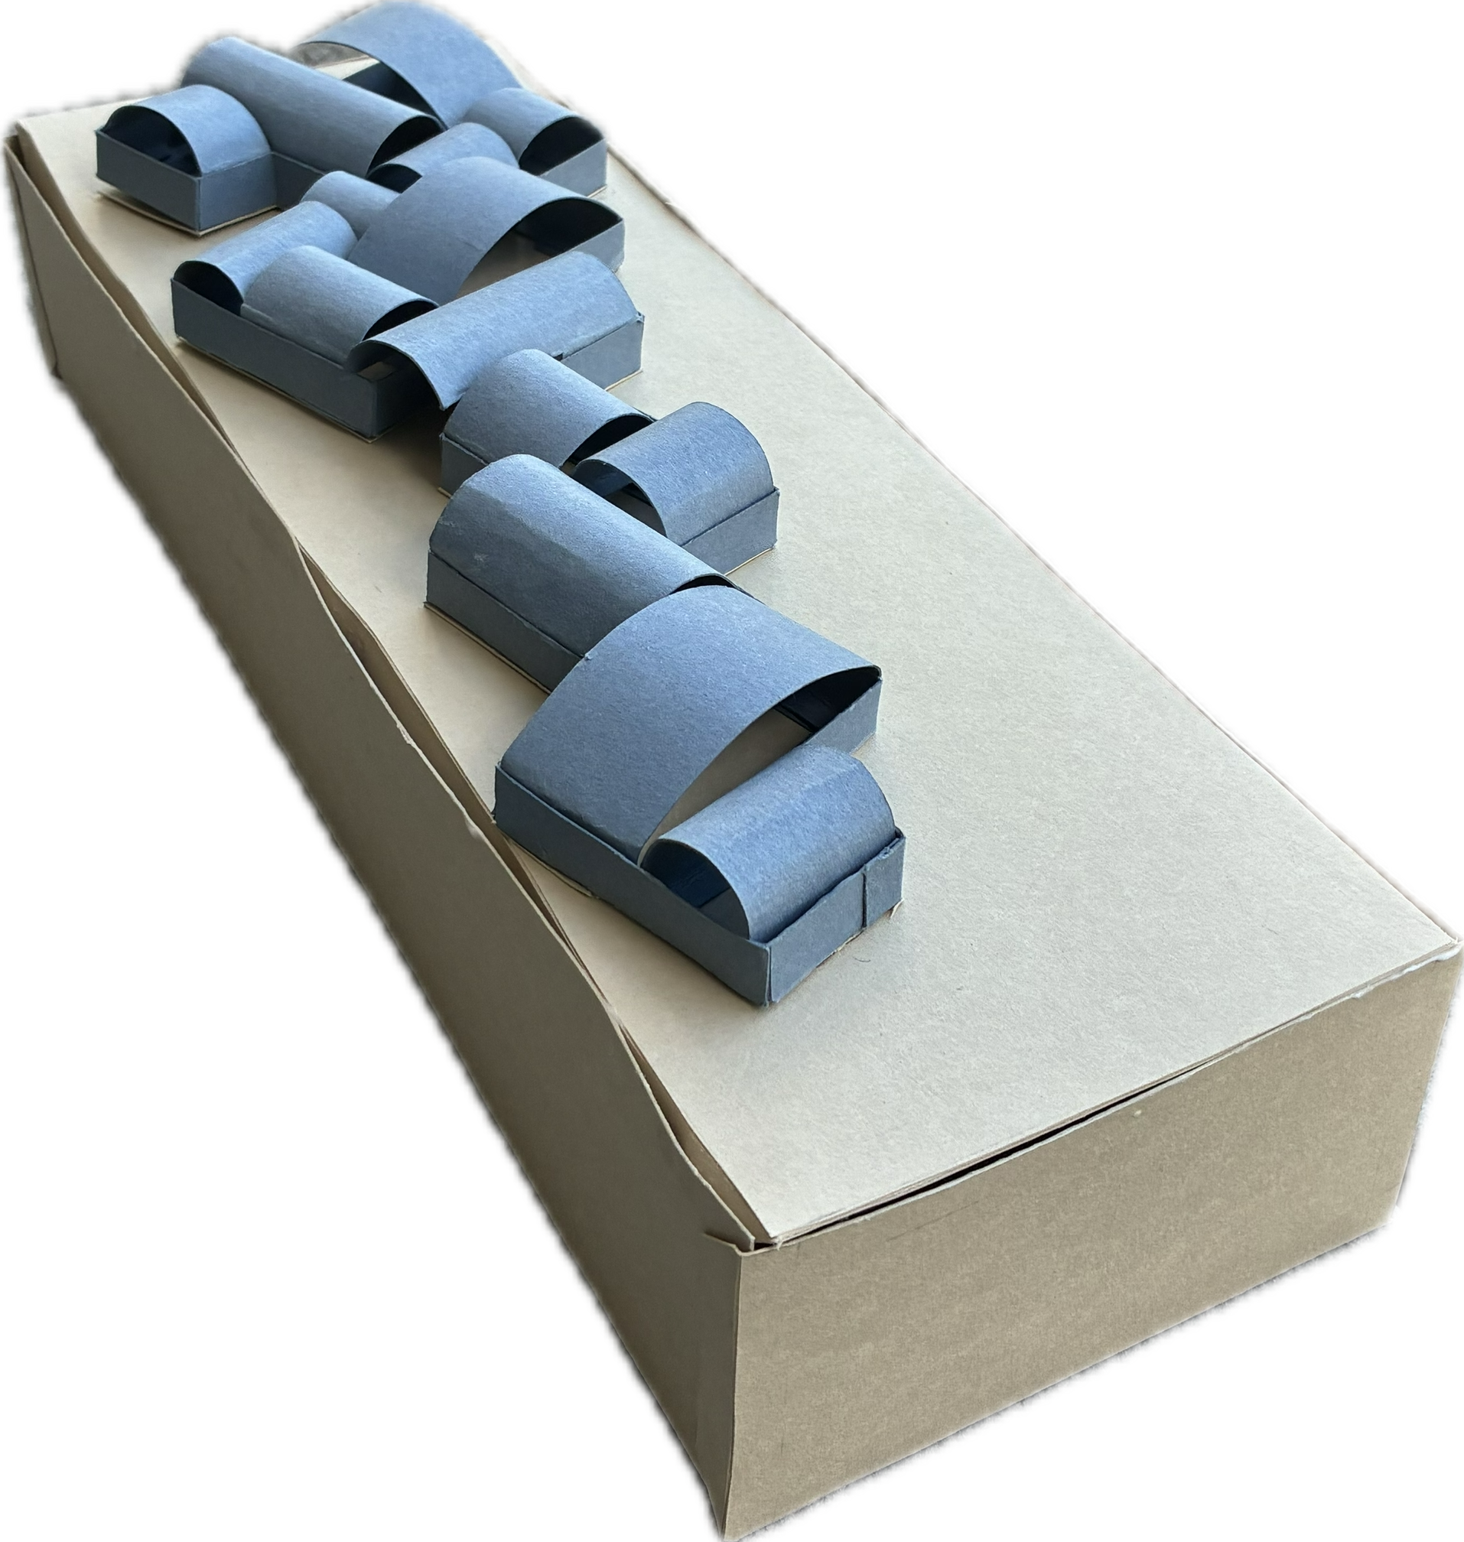
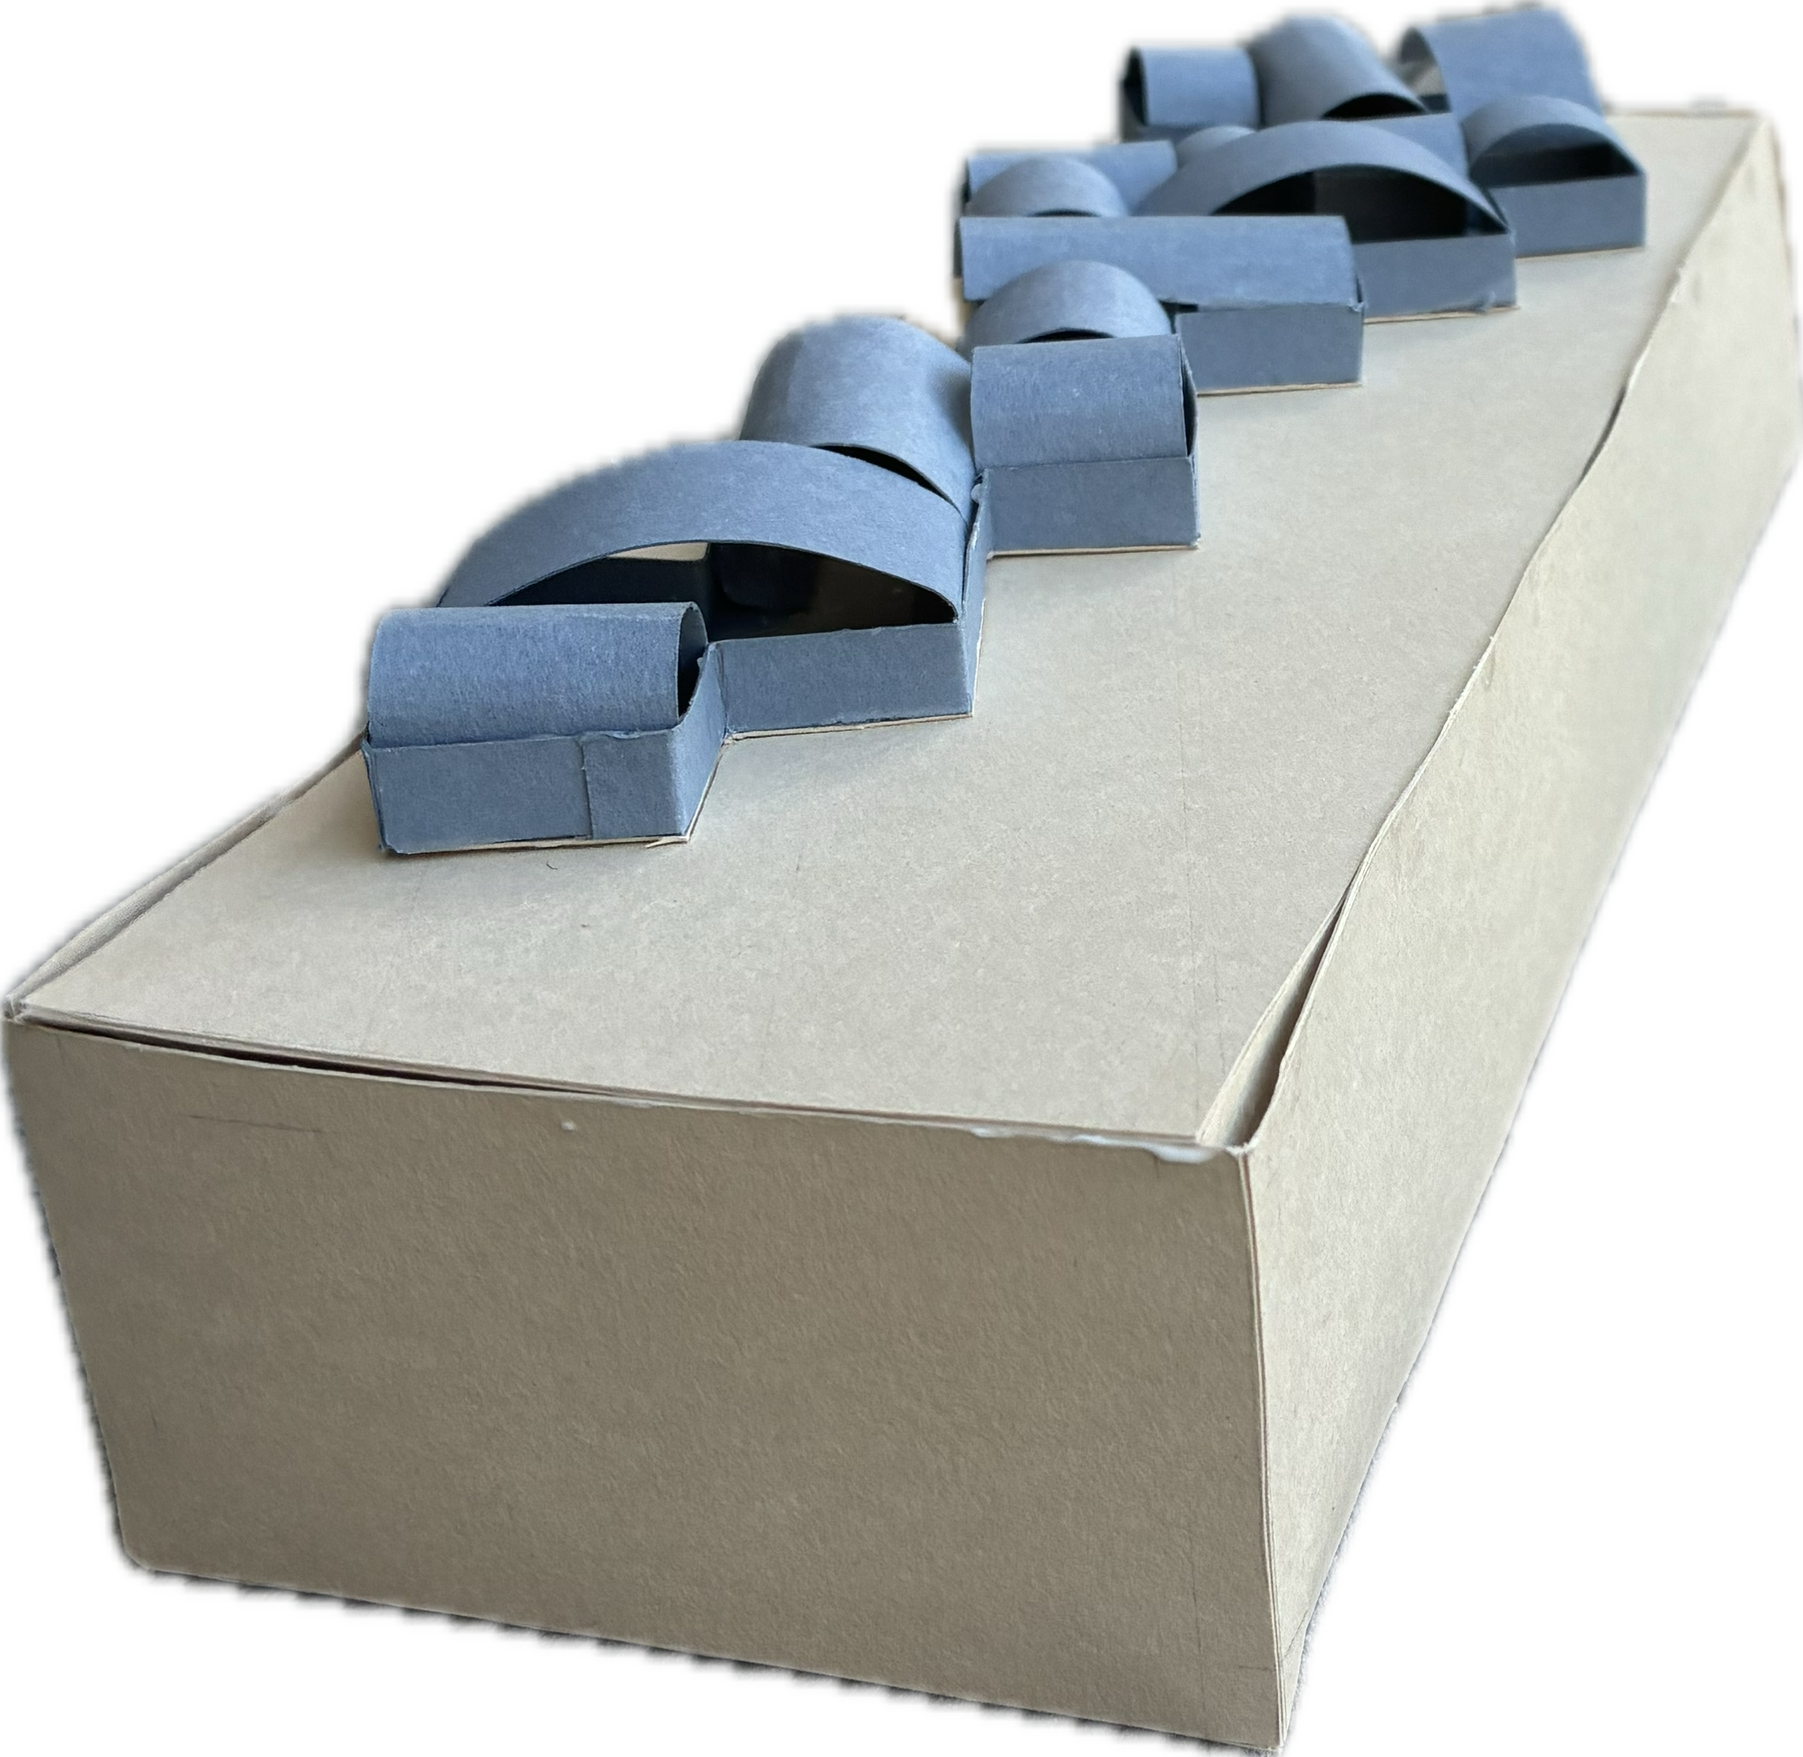
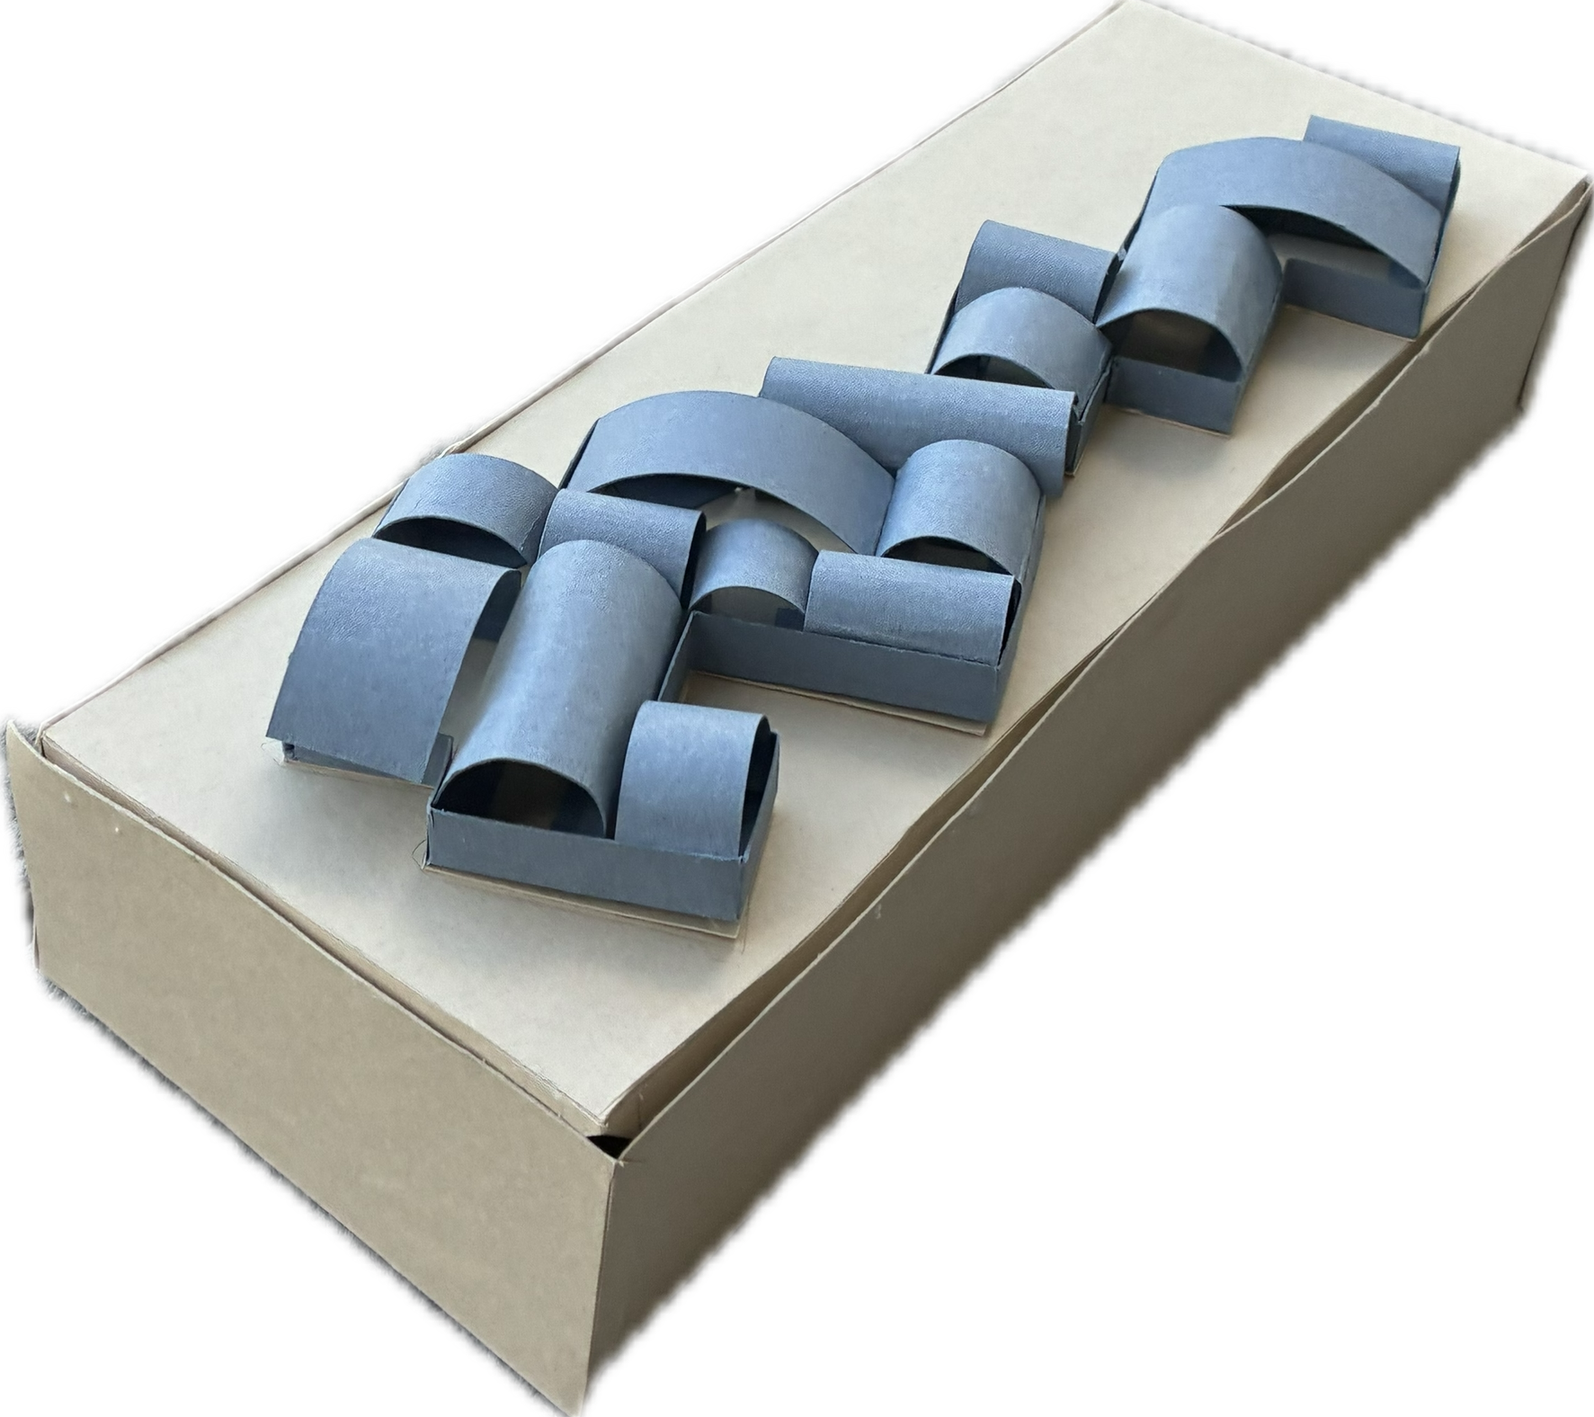
This massing model was one of the final models prior to reaching the final massing
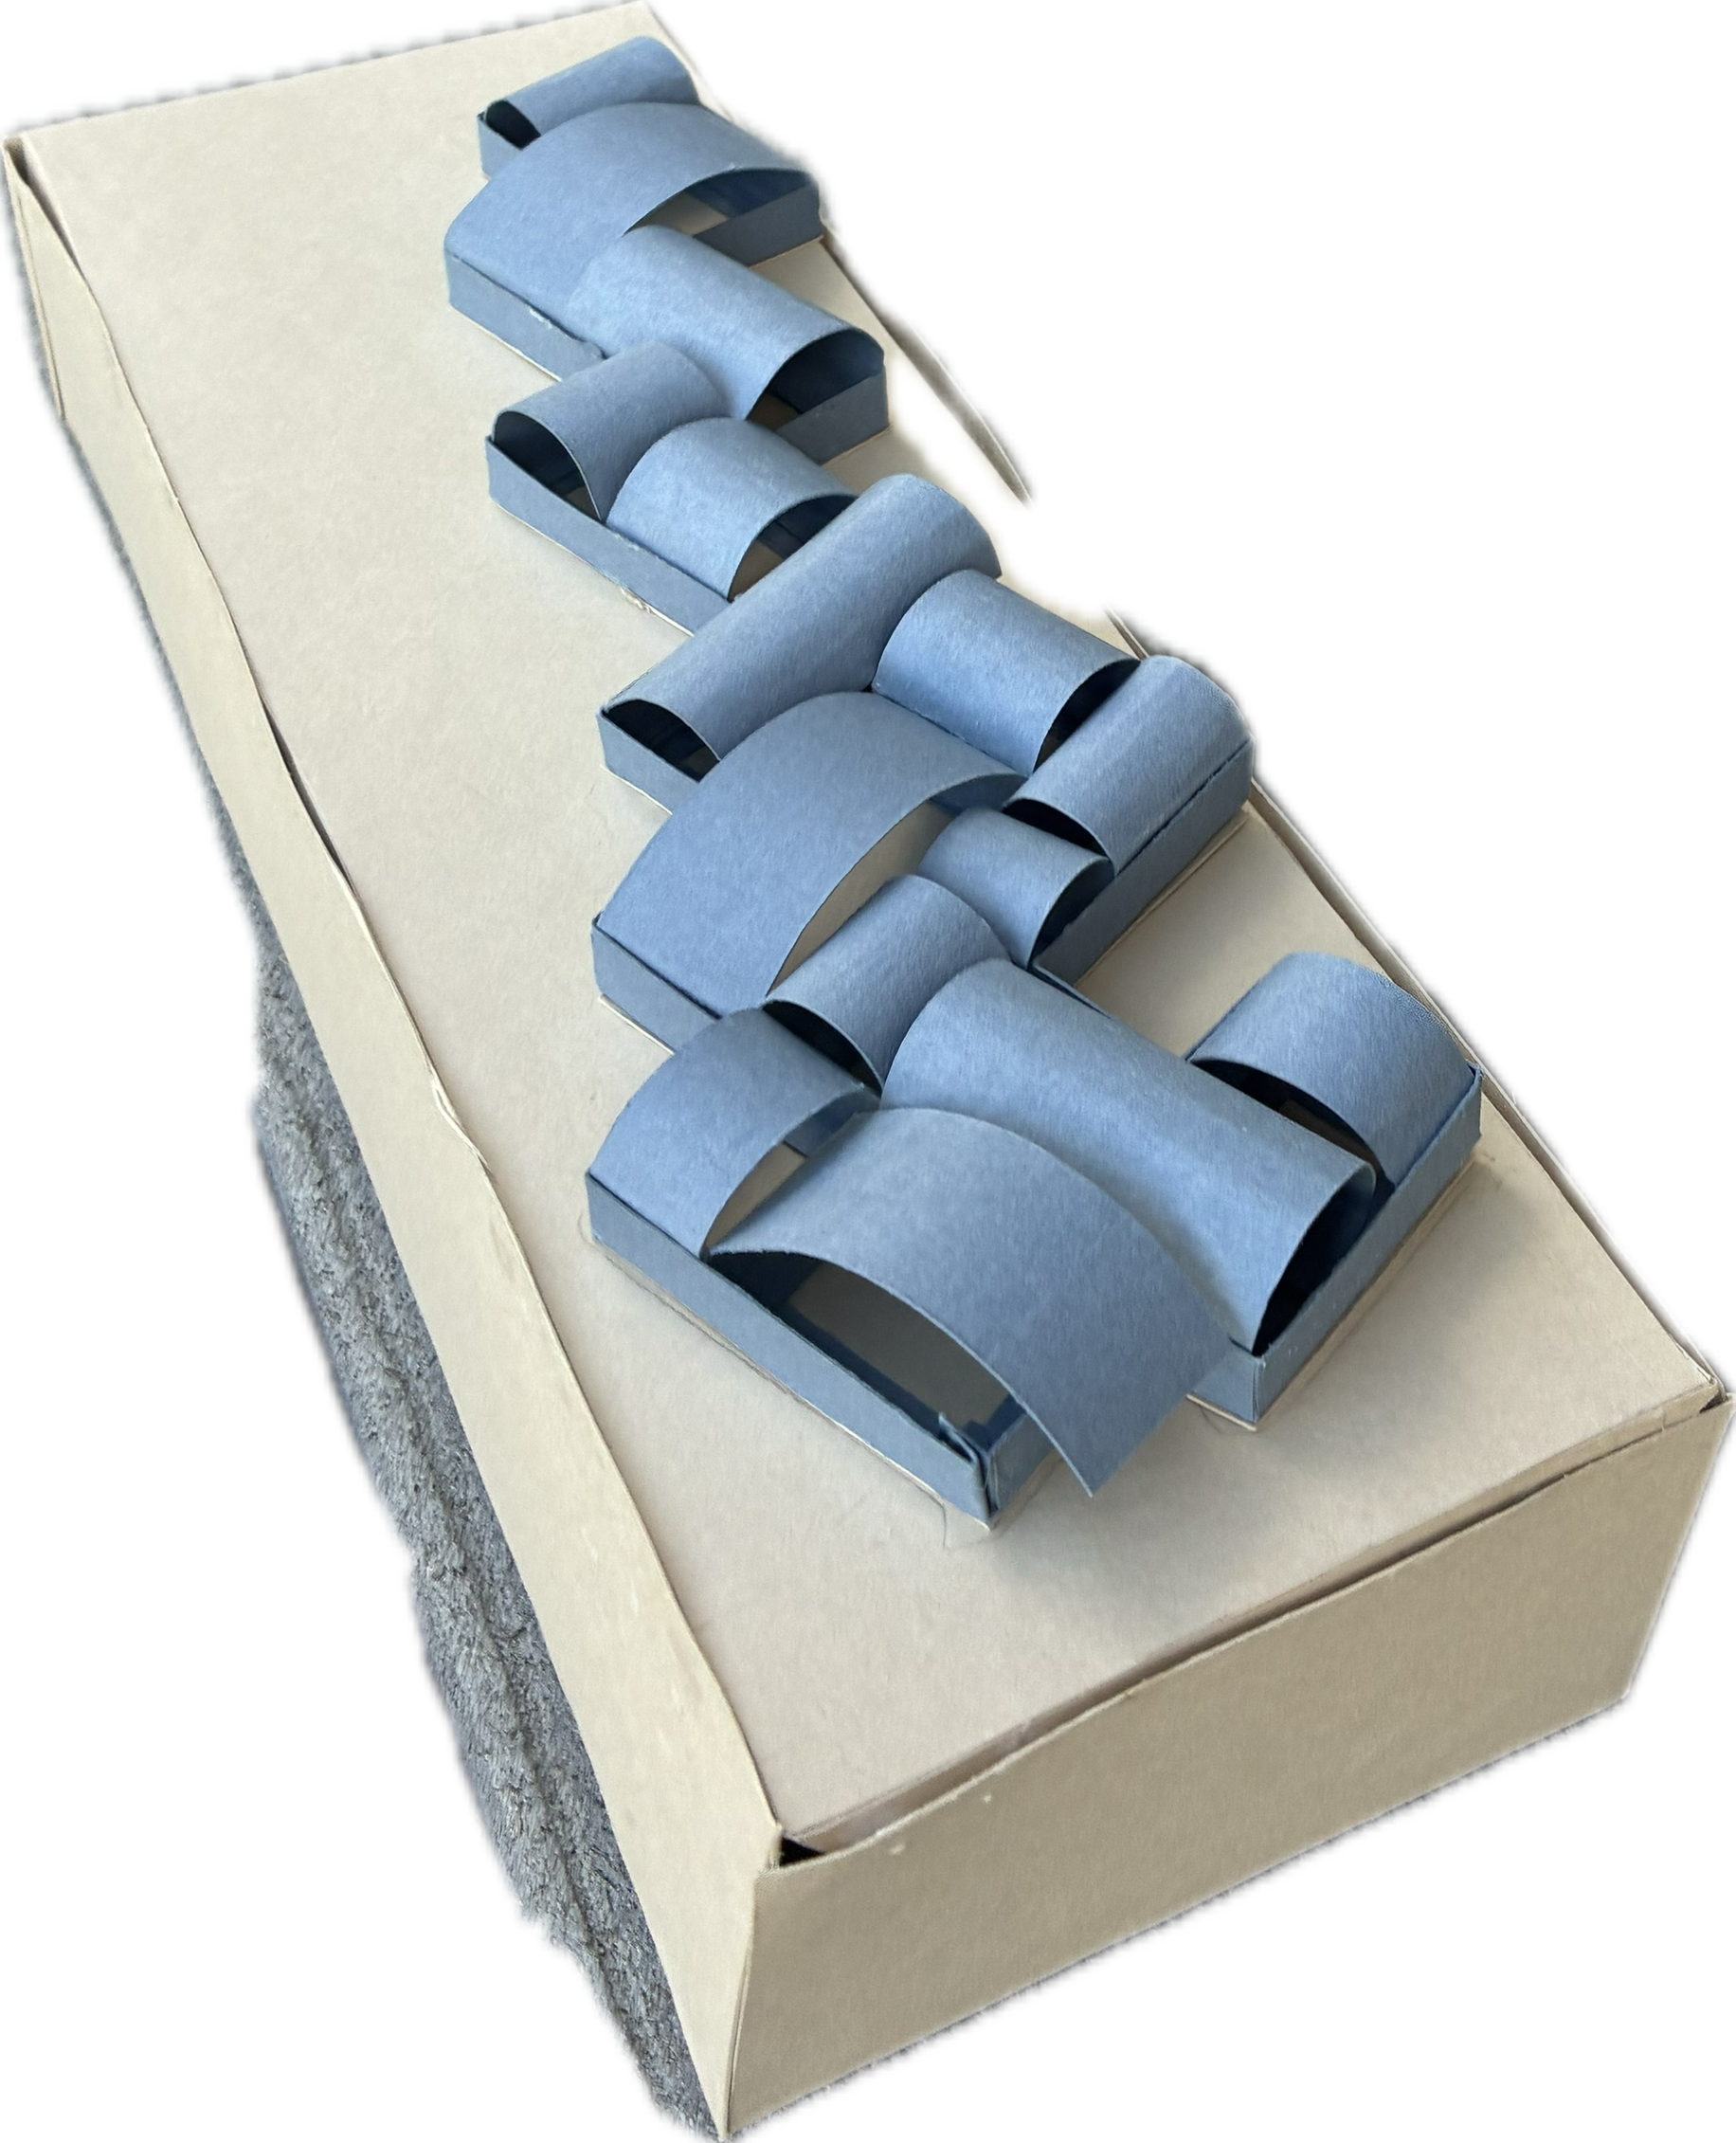
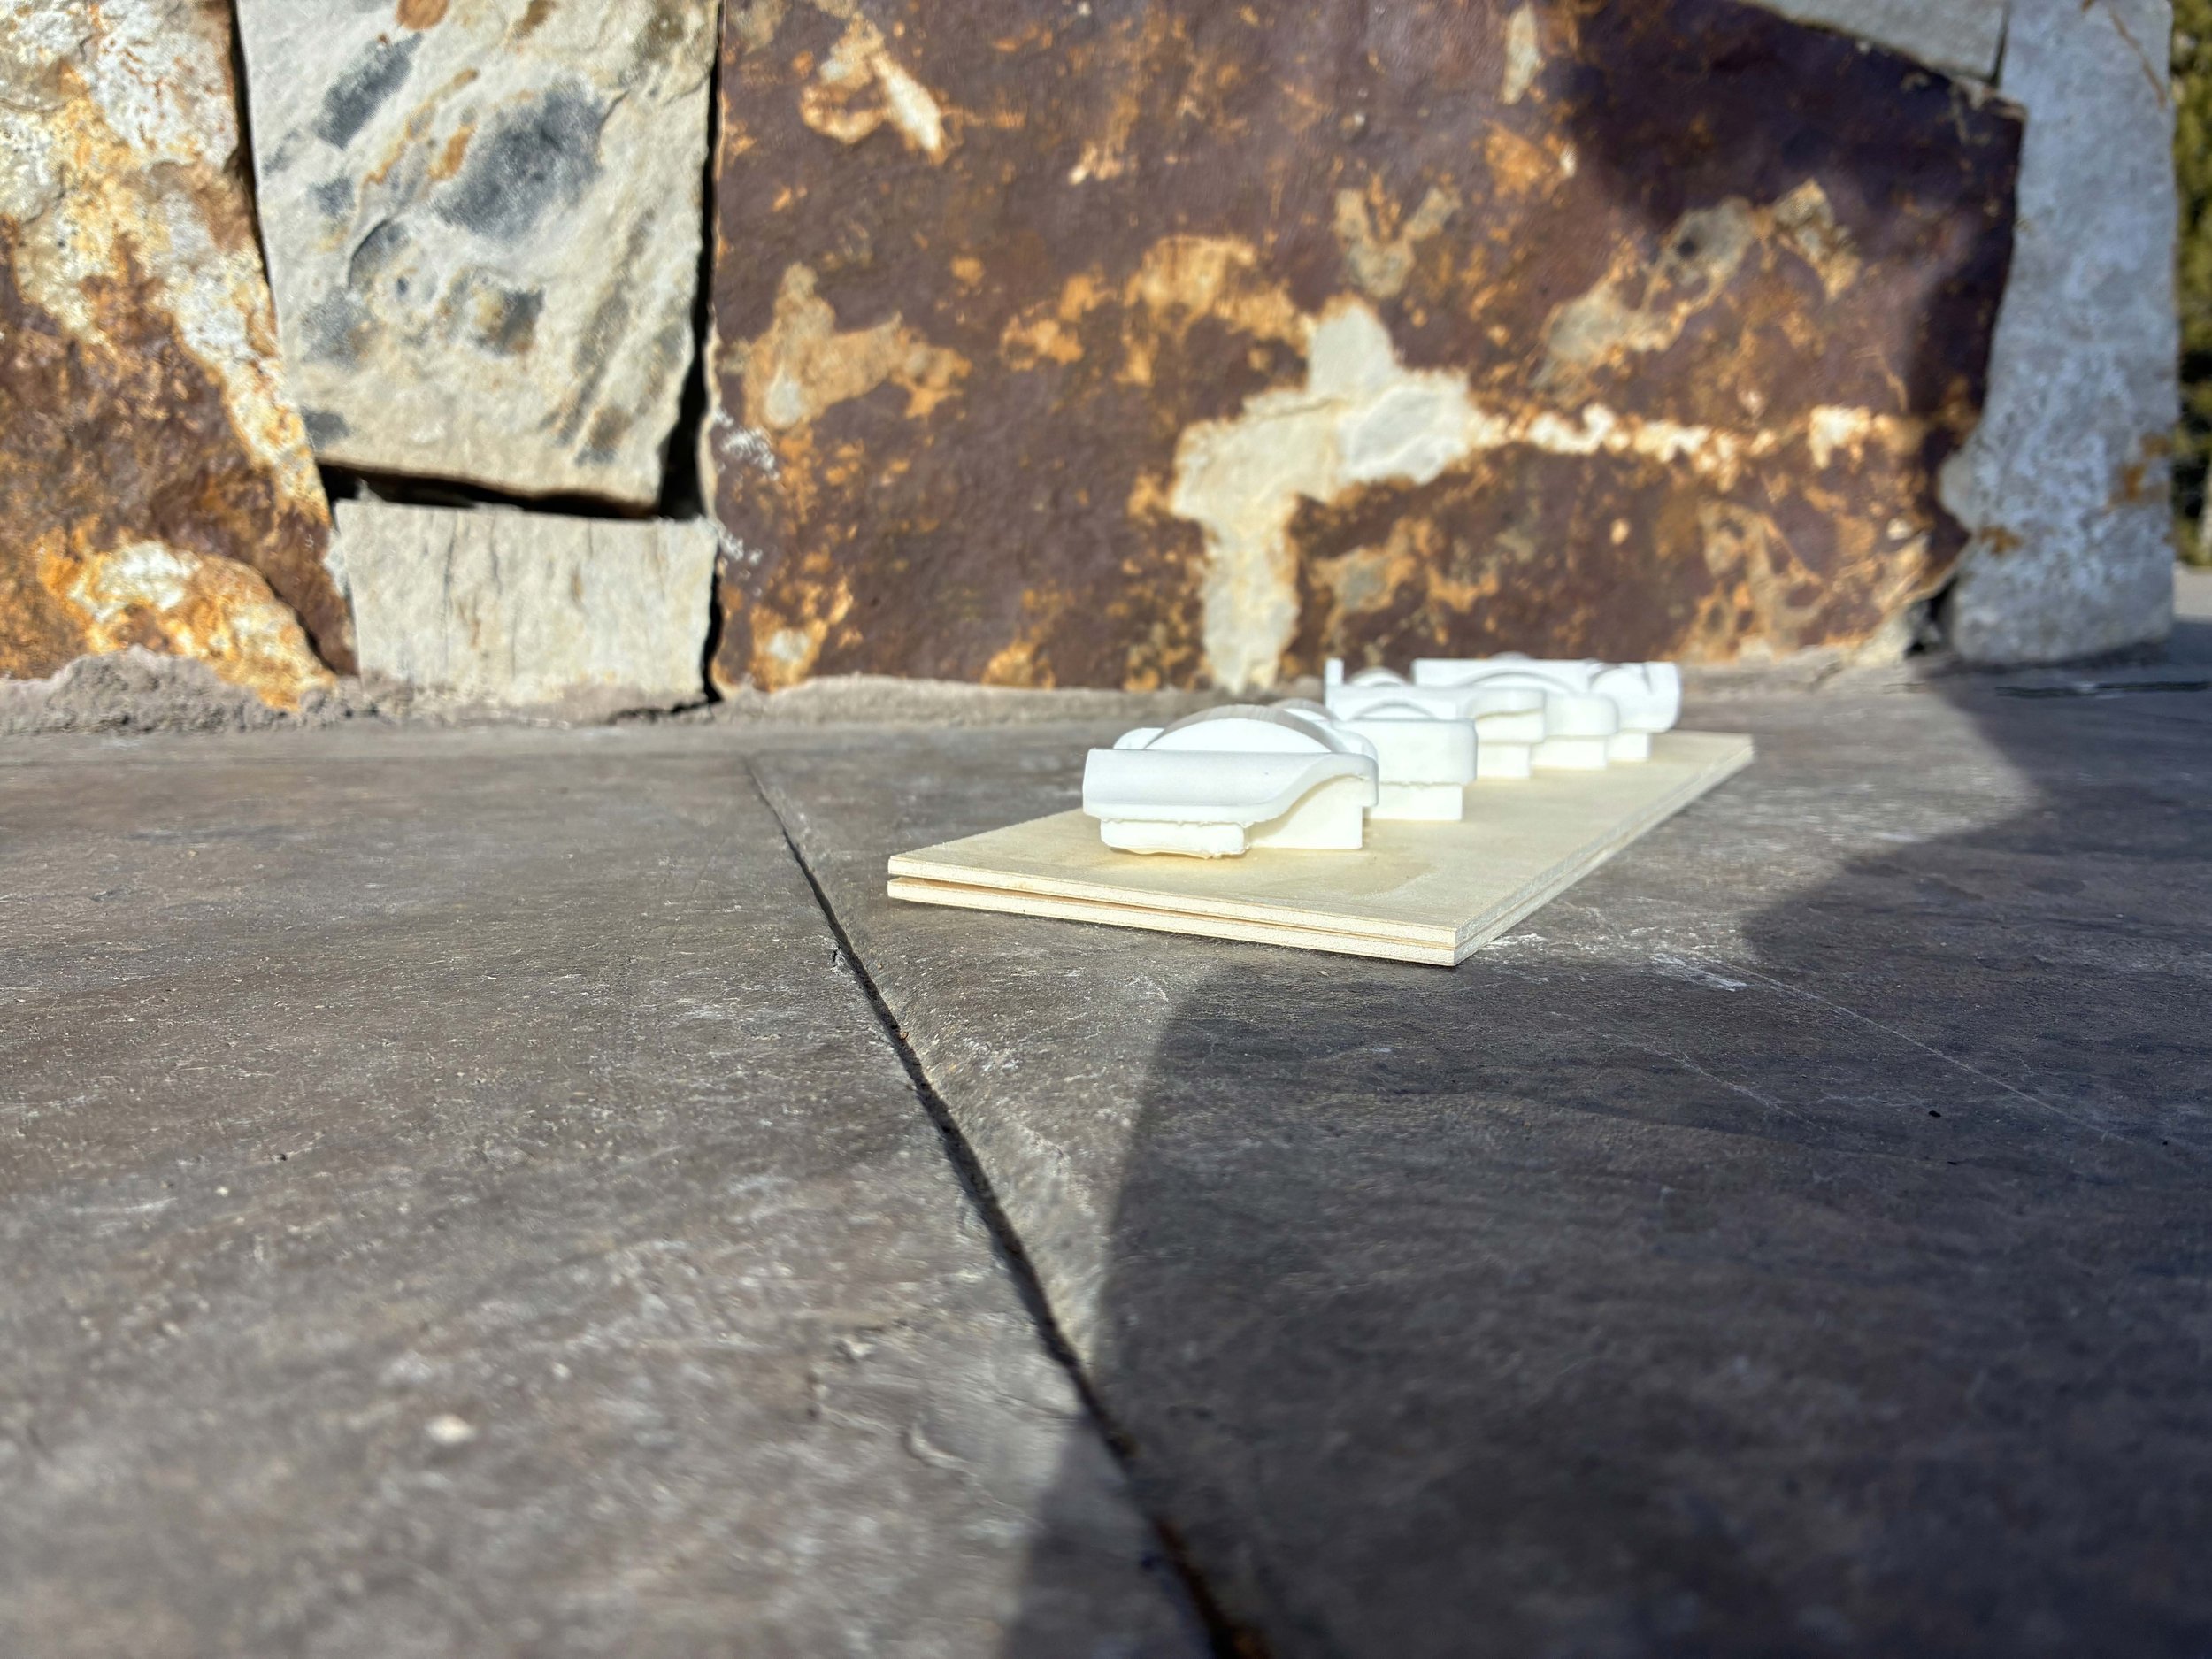
Final massing model
plan.
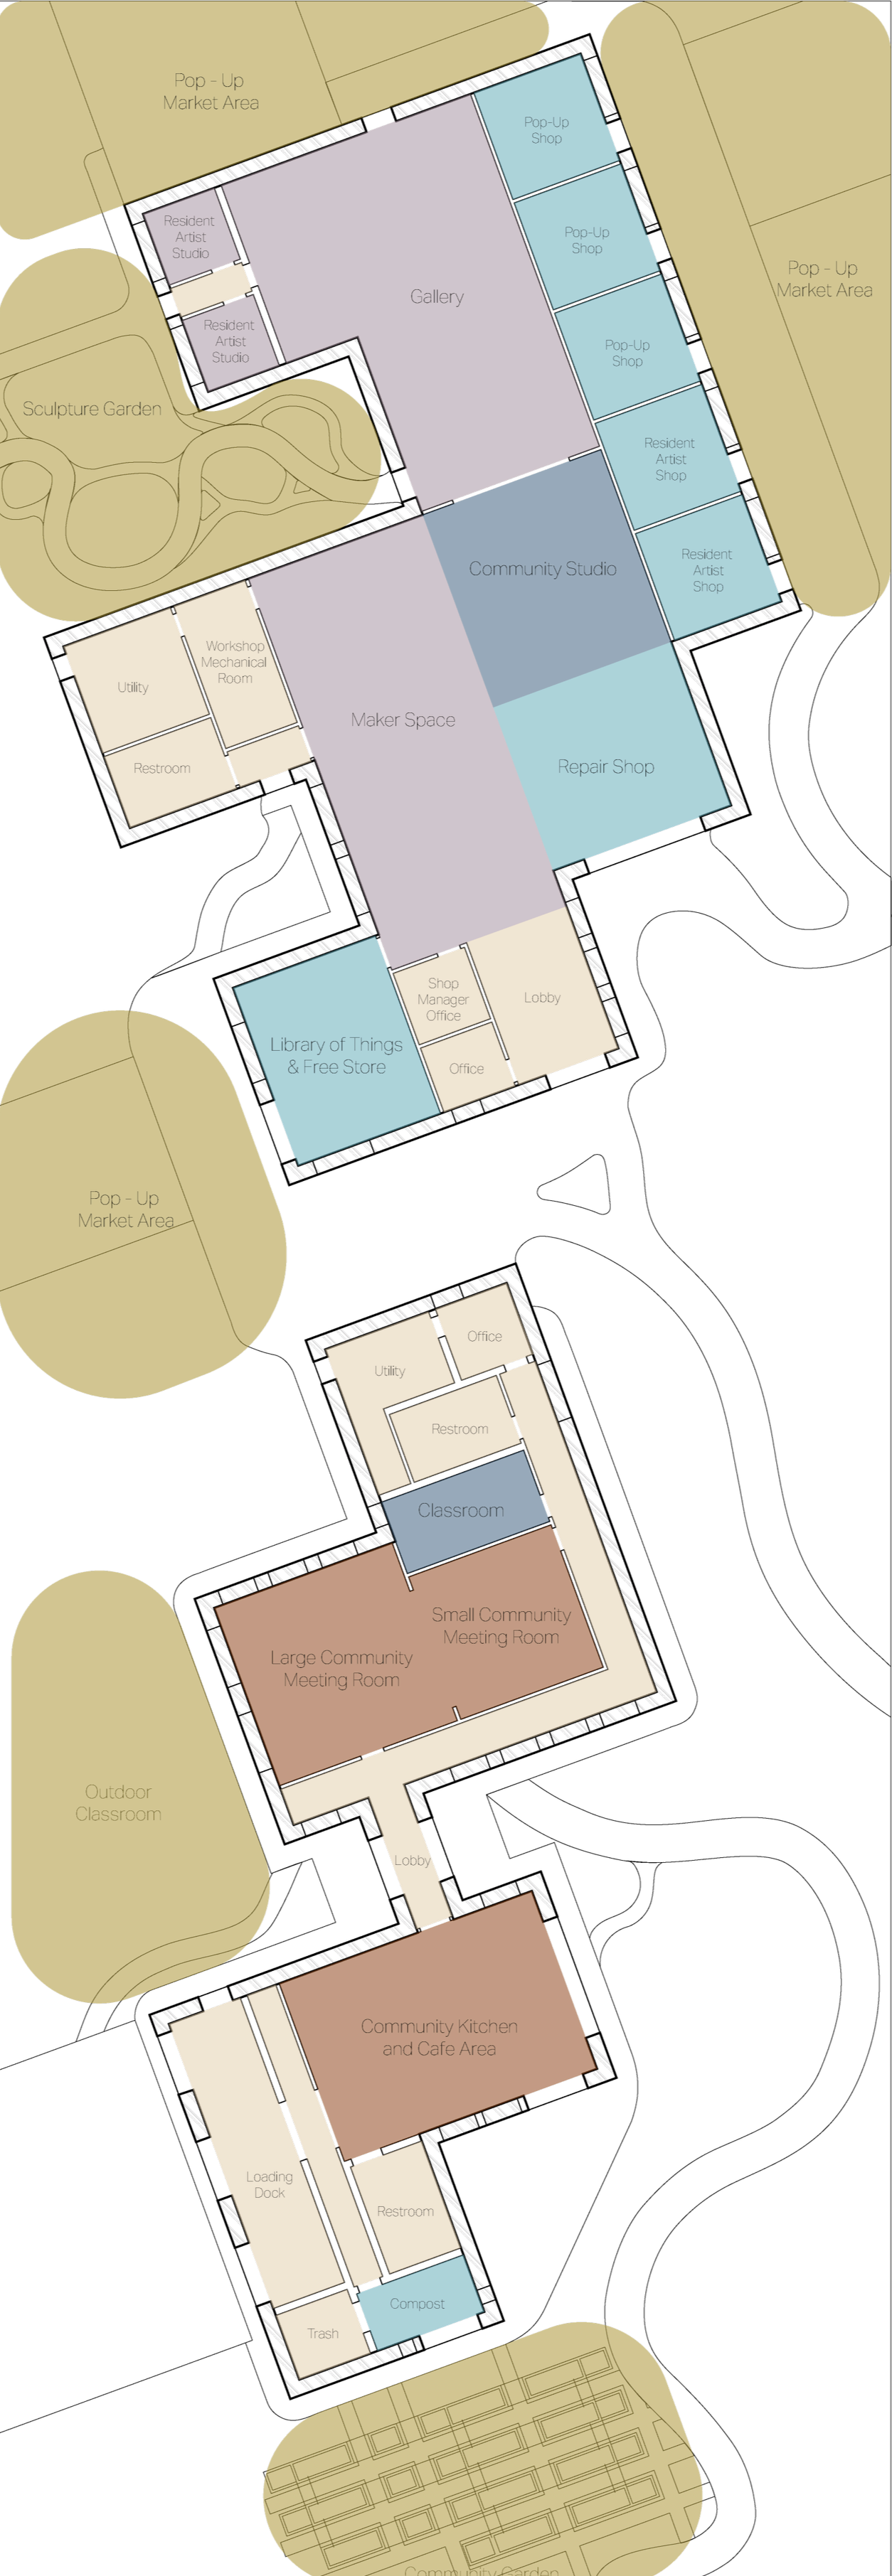
Beige represents functional spaces, orange represents community focused spaces, green represents activated exterior areas, blue represents education oriented spaces, teal represents spaces focused on circularity, and purple represents the creative areas.
program.
Circular Economies
Repair Shop
Permanent home for regular Boulder ‘U-Fix-It’ Clinics as well as mend.’s own clothing repair space. Space facilitates education of consumer’s right to repair, as well as how to repair.
Library of Things & Free Store
Functions like both a kind of second-hand store and a library, the space focuses a gift economy and money is not an aspect of its existence. A portion of the space will be focused on art and mending supplies. Other possible items are tools, furniture, clothing and much more.
Shops (Pop-Up and Residents)
Three indoor pop-up shops and two permanent shop spaces for resident artists. The shops connect with the outdoor space for pop-up markets.
Compost
On site, bear safe, and viewable through windows to showcase the processes.
Education
Classroom
Space for lectures of various kinds, such as community assembly, education programs, and more.
Creativity
Public Gallery and Exhibition Area
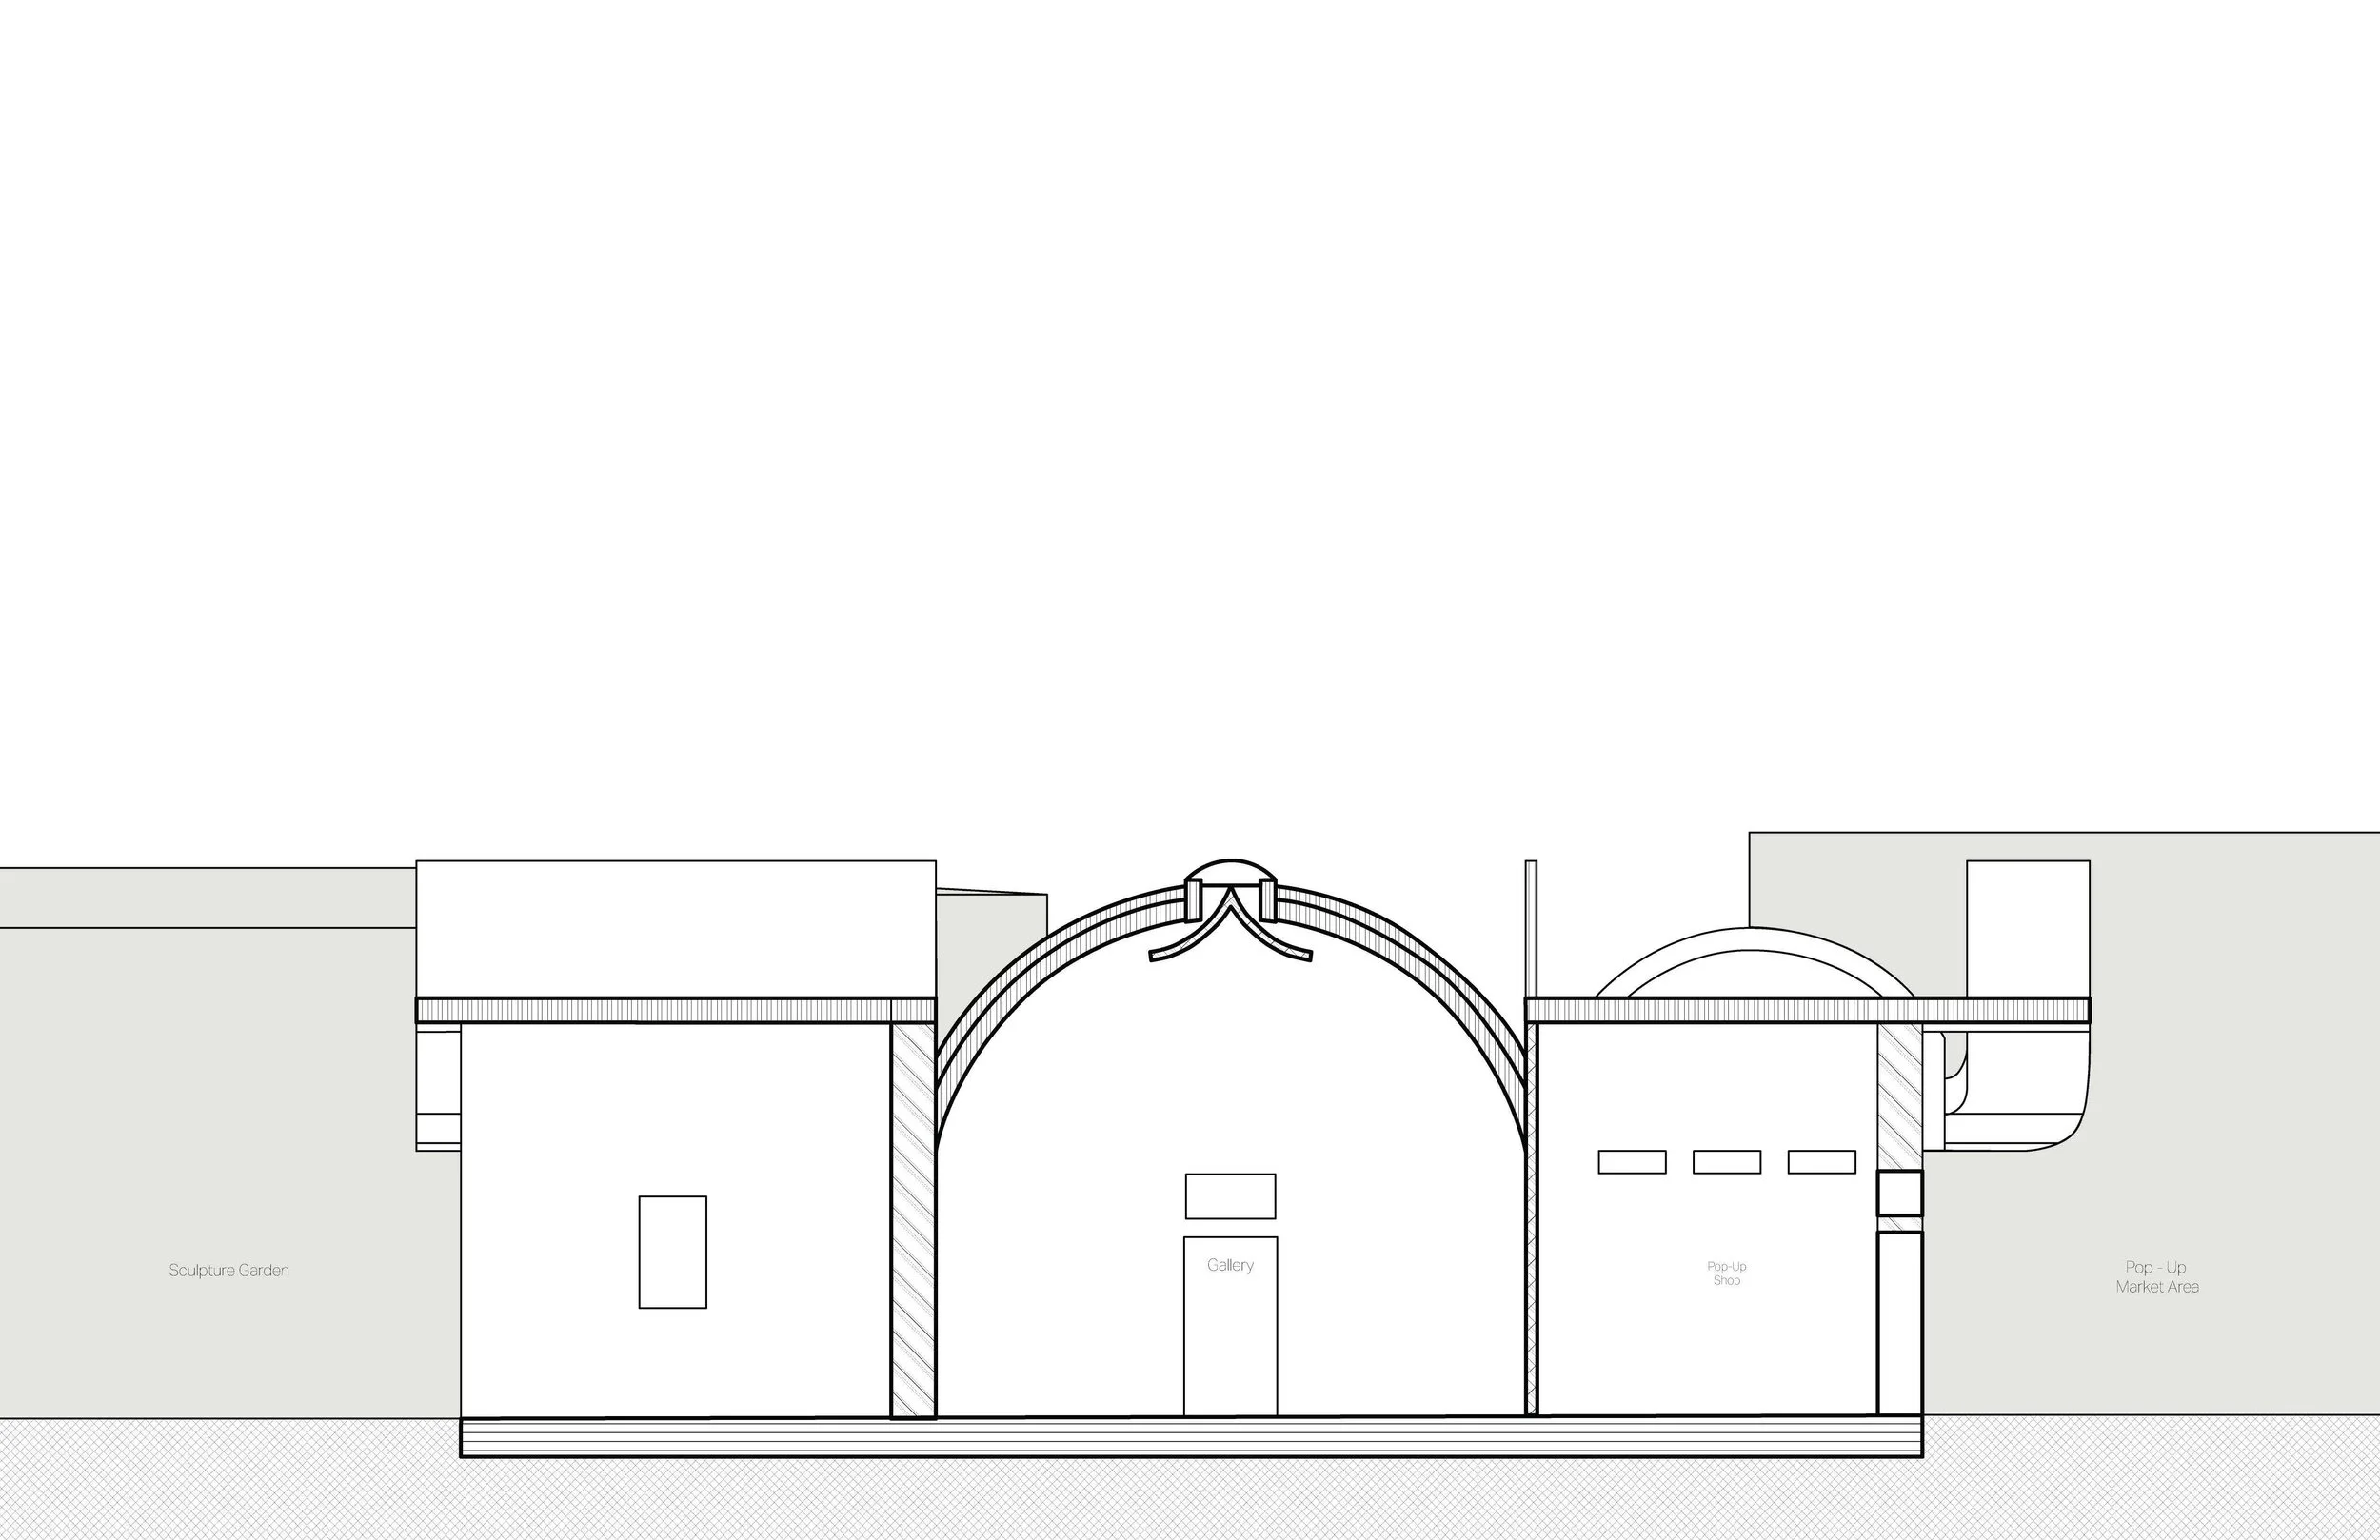
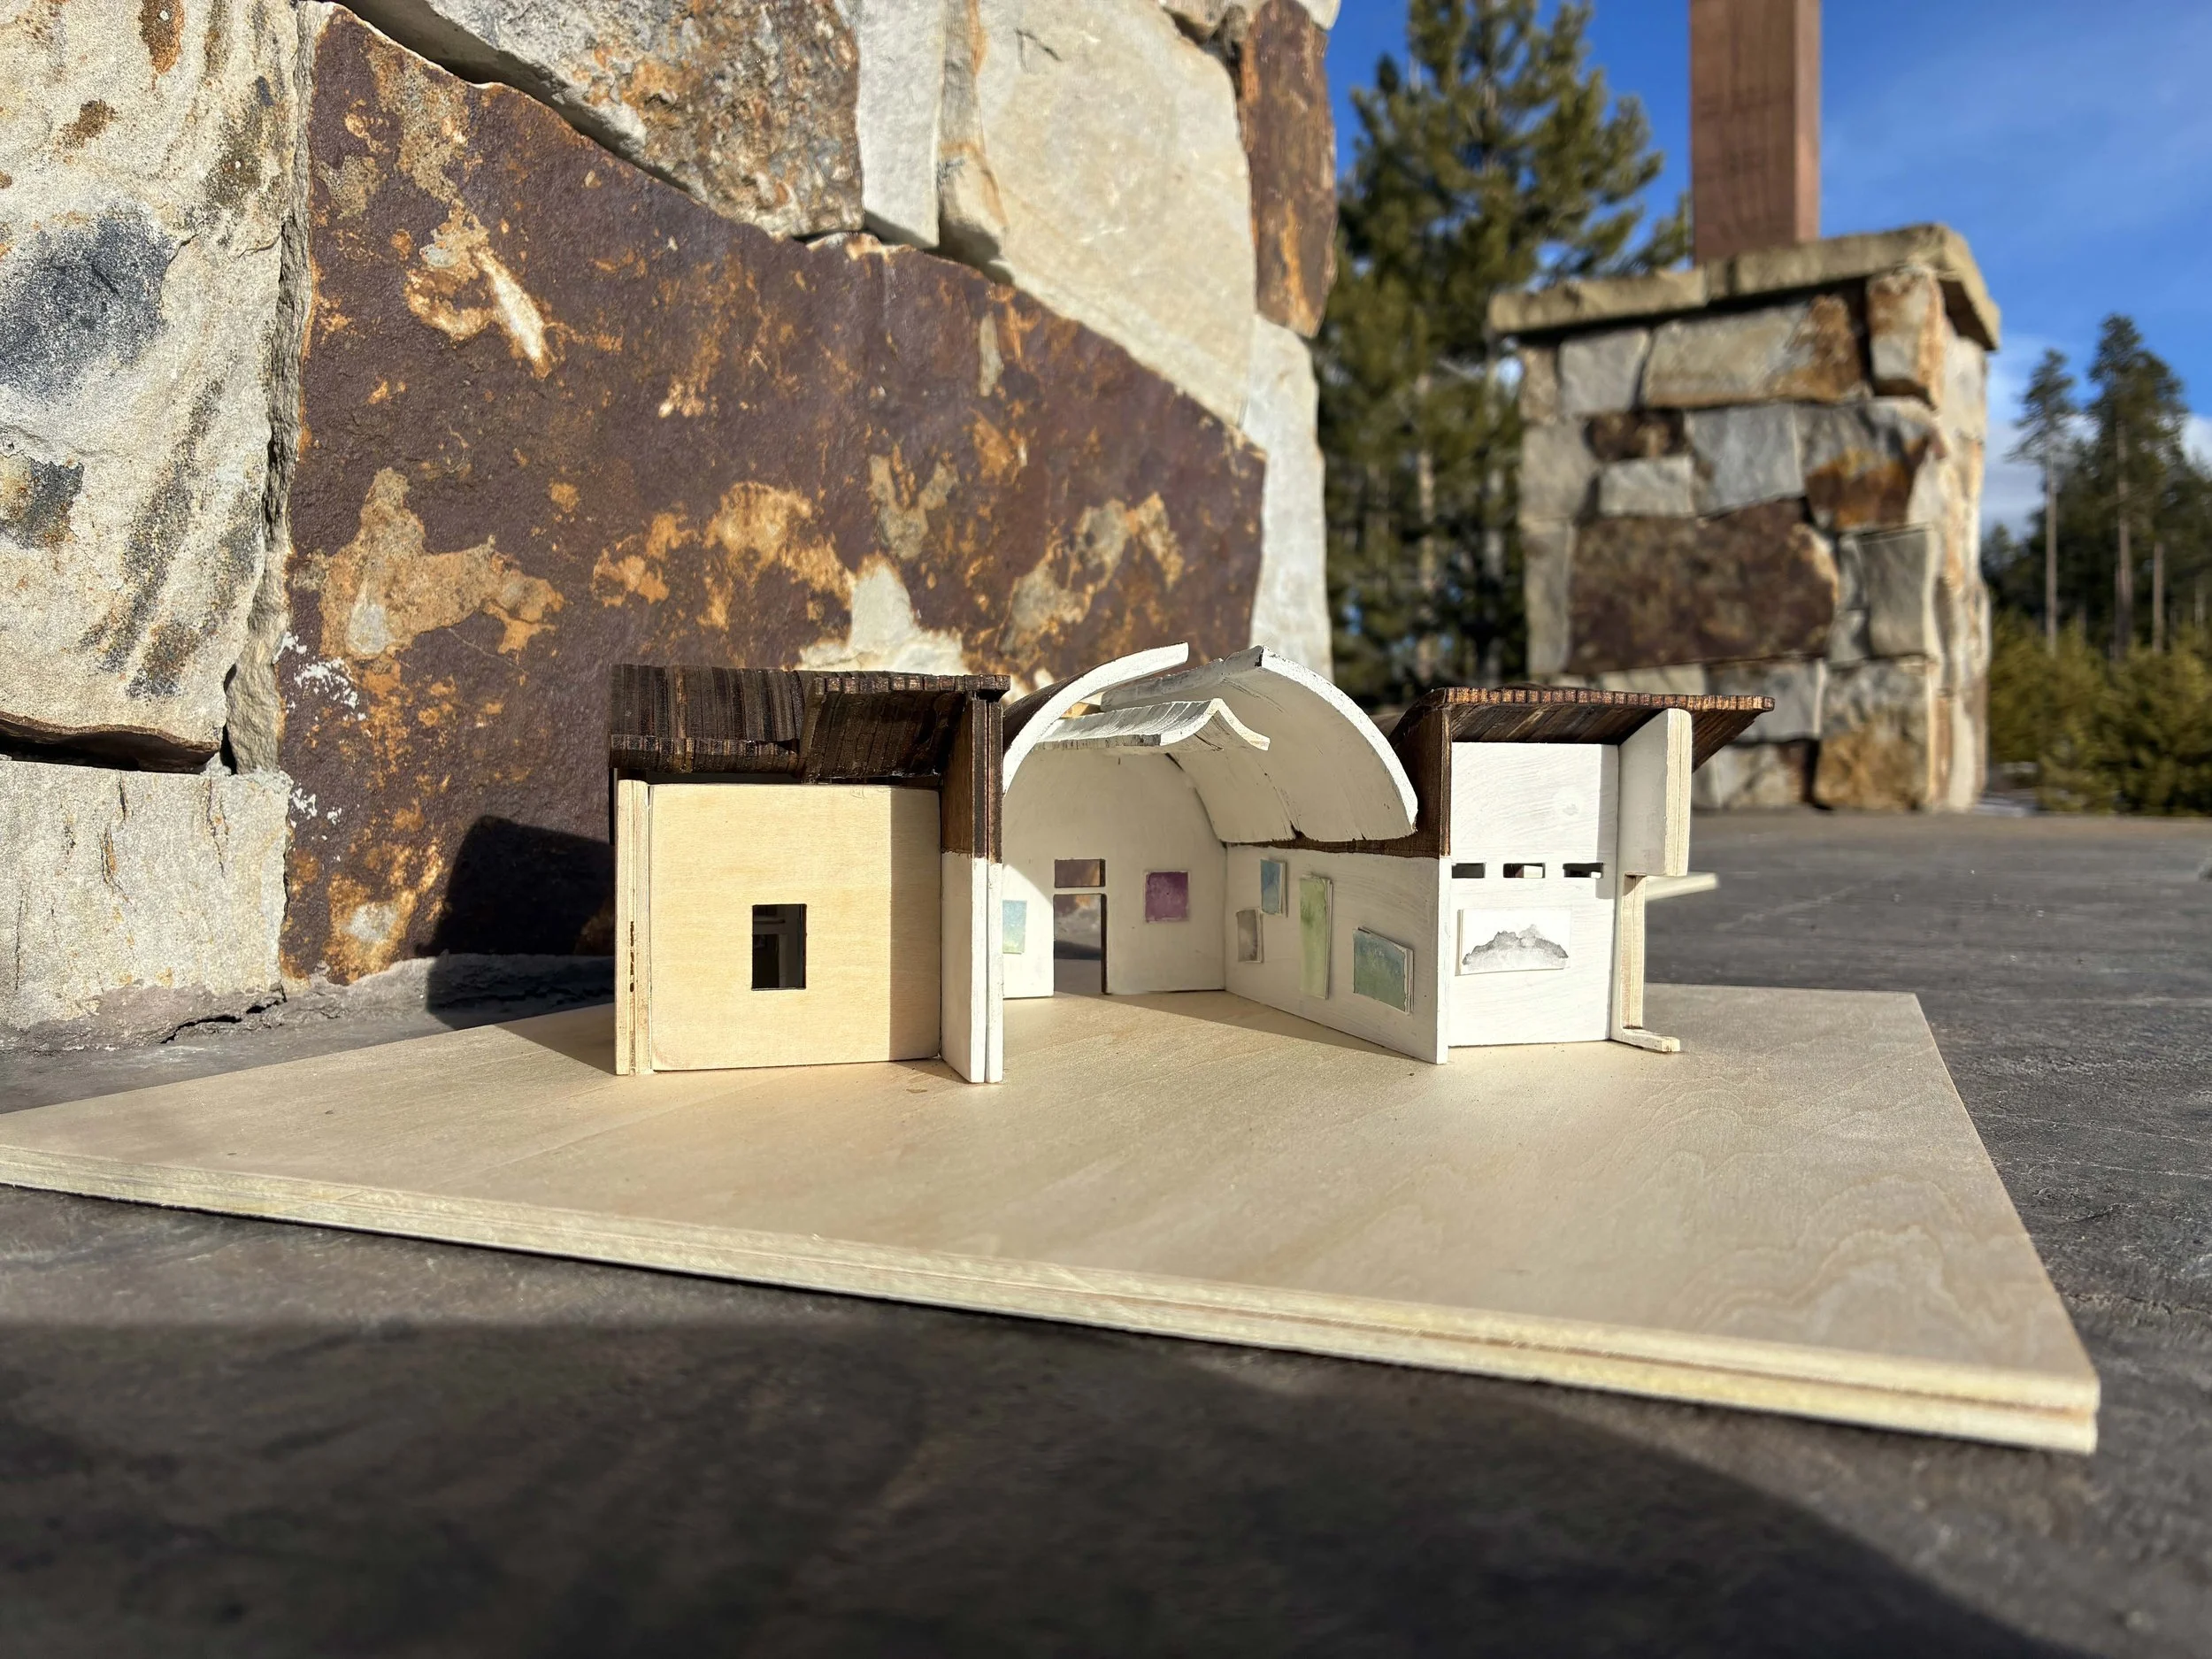
Highlight underrepresented artists, changemakers, and circularity in selections. The architecture utilizes the barrel vault for natural lighting while protecting artwork in this flexible space.
Community Studio
Connect with a free store for supplies, have flexibility in arrangement, key zones
for uses, and be connected to the repair room.
Makerspace
Highlight soft goods and fibre arts, expand the radius and reach of existing makerspaces housed within the public library system.
Resident Artist Studios
Provides space for frequently overlooked artists and craftspeople, especially those whose work centers around circularity. Incorporates the artists with educational opportunities in the assembly areas and community studio, while also providing shop space for each of the resident artists.
Community
Meeting Room
Space is structured to be used by a variety of groups for a variety of assemblies, options to sit in a circle or to have projections for teach-ins. Intentional proximity to community kitchen for gatherings
section.
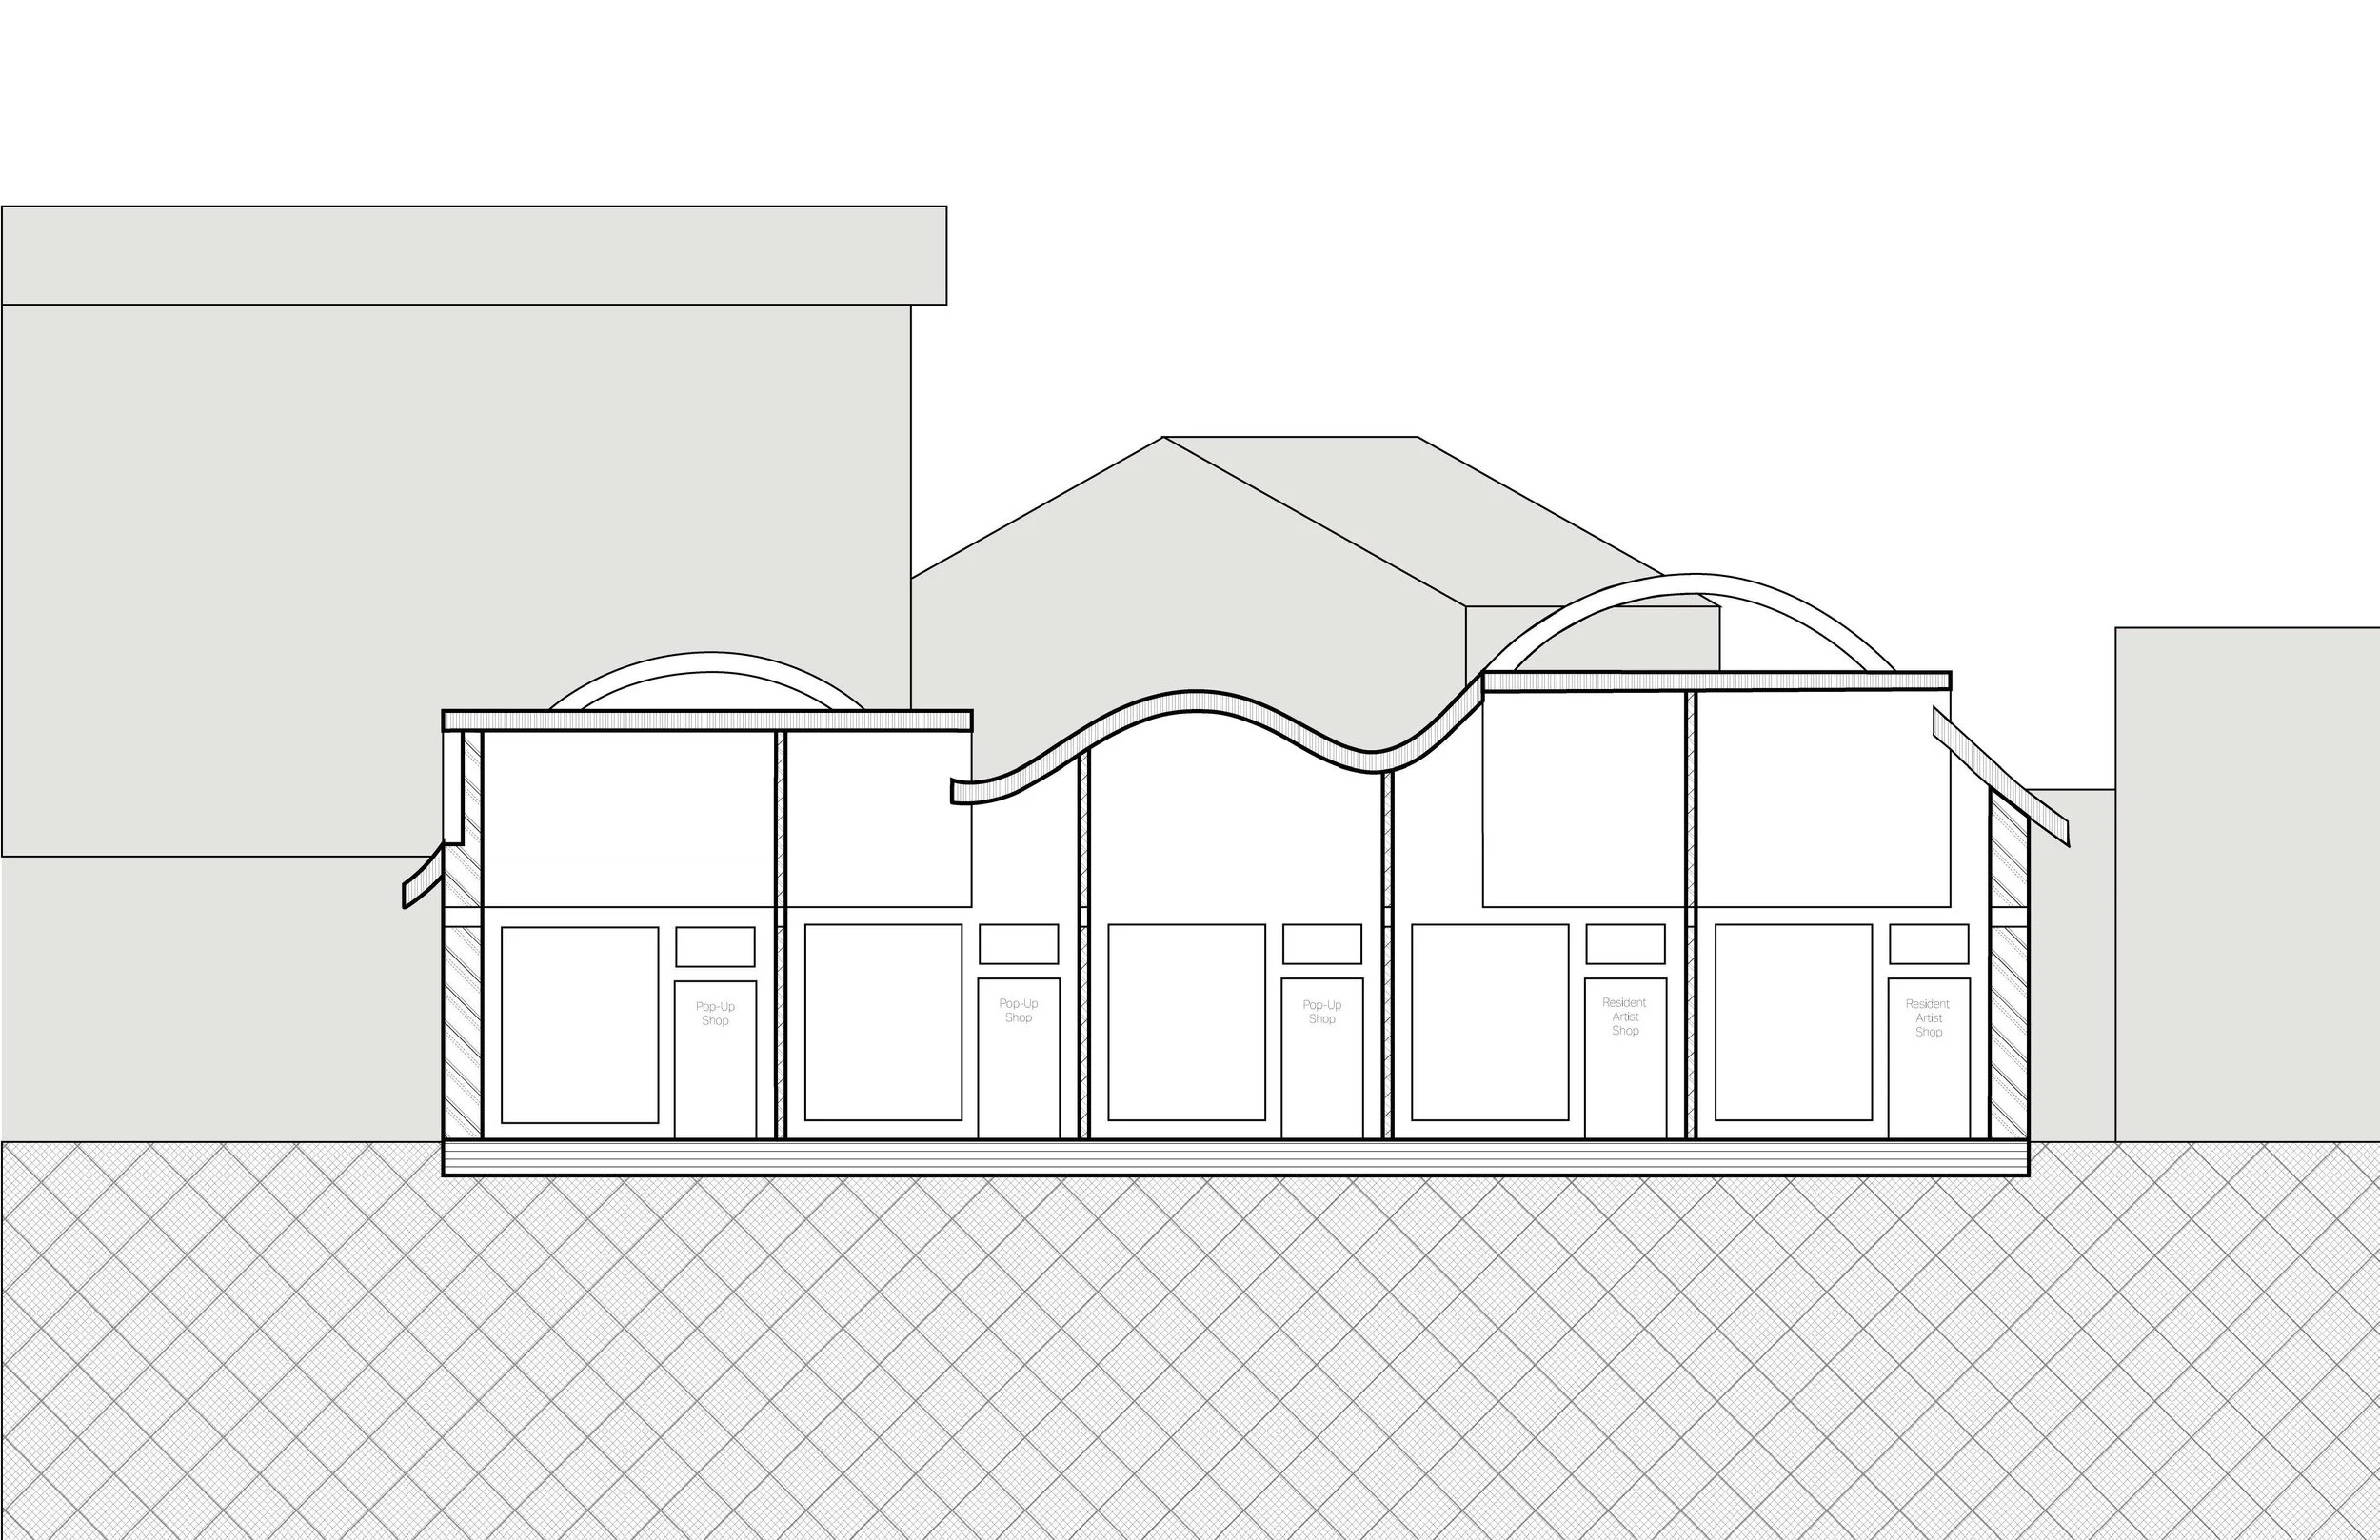
program.
Kitchen and Cafe
Cafe with a community focus in employment, spatial and supply choices. A community kitchen for all to use. Both directly connect to the community garden and food forest, as well as the compost. This triad cycle of growth, consumption, and decay represents the primary function of the southern programming
Activated Exterior Areas
Community Garden
Programming will be conscious of the requirements for maintainance and its workload. The garden will tie into existing nearby programs such as the Foothills Community Garden, Shining Mountain Waldorf School, and Dharma’s Garden. The garden tangibly shows the community how a fully circular system may be possible
Parking Lots
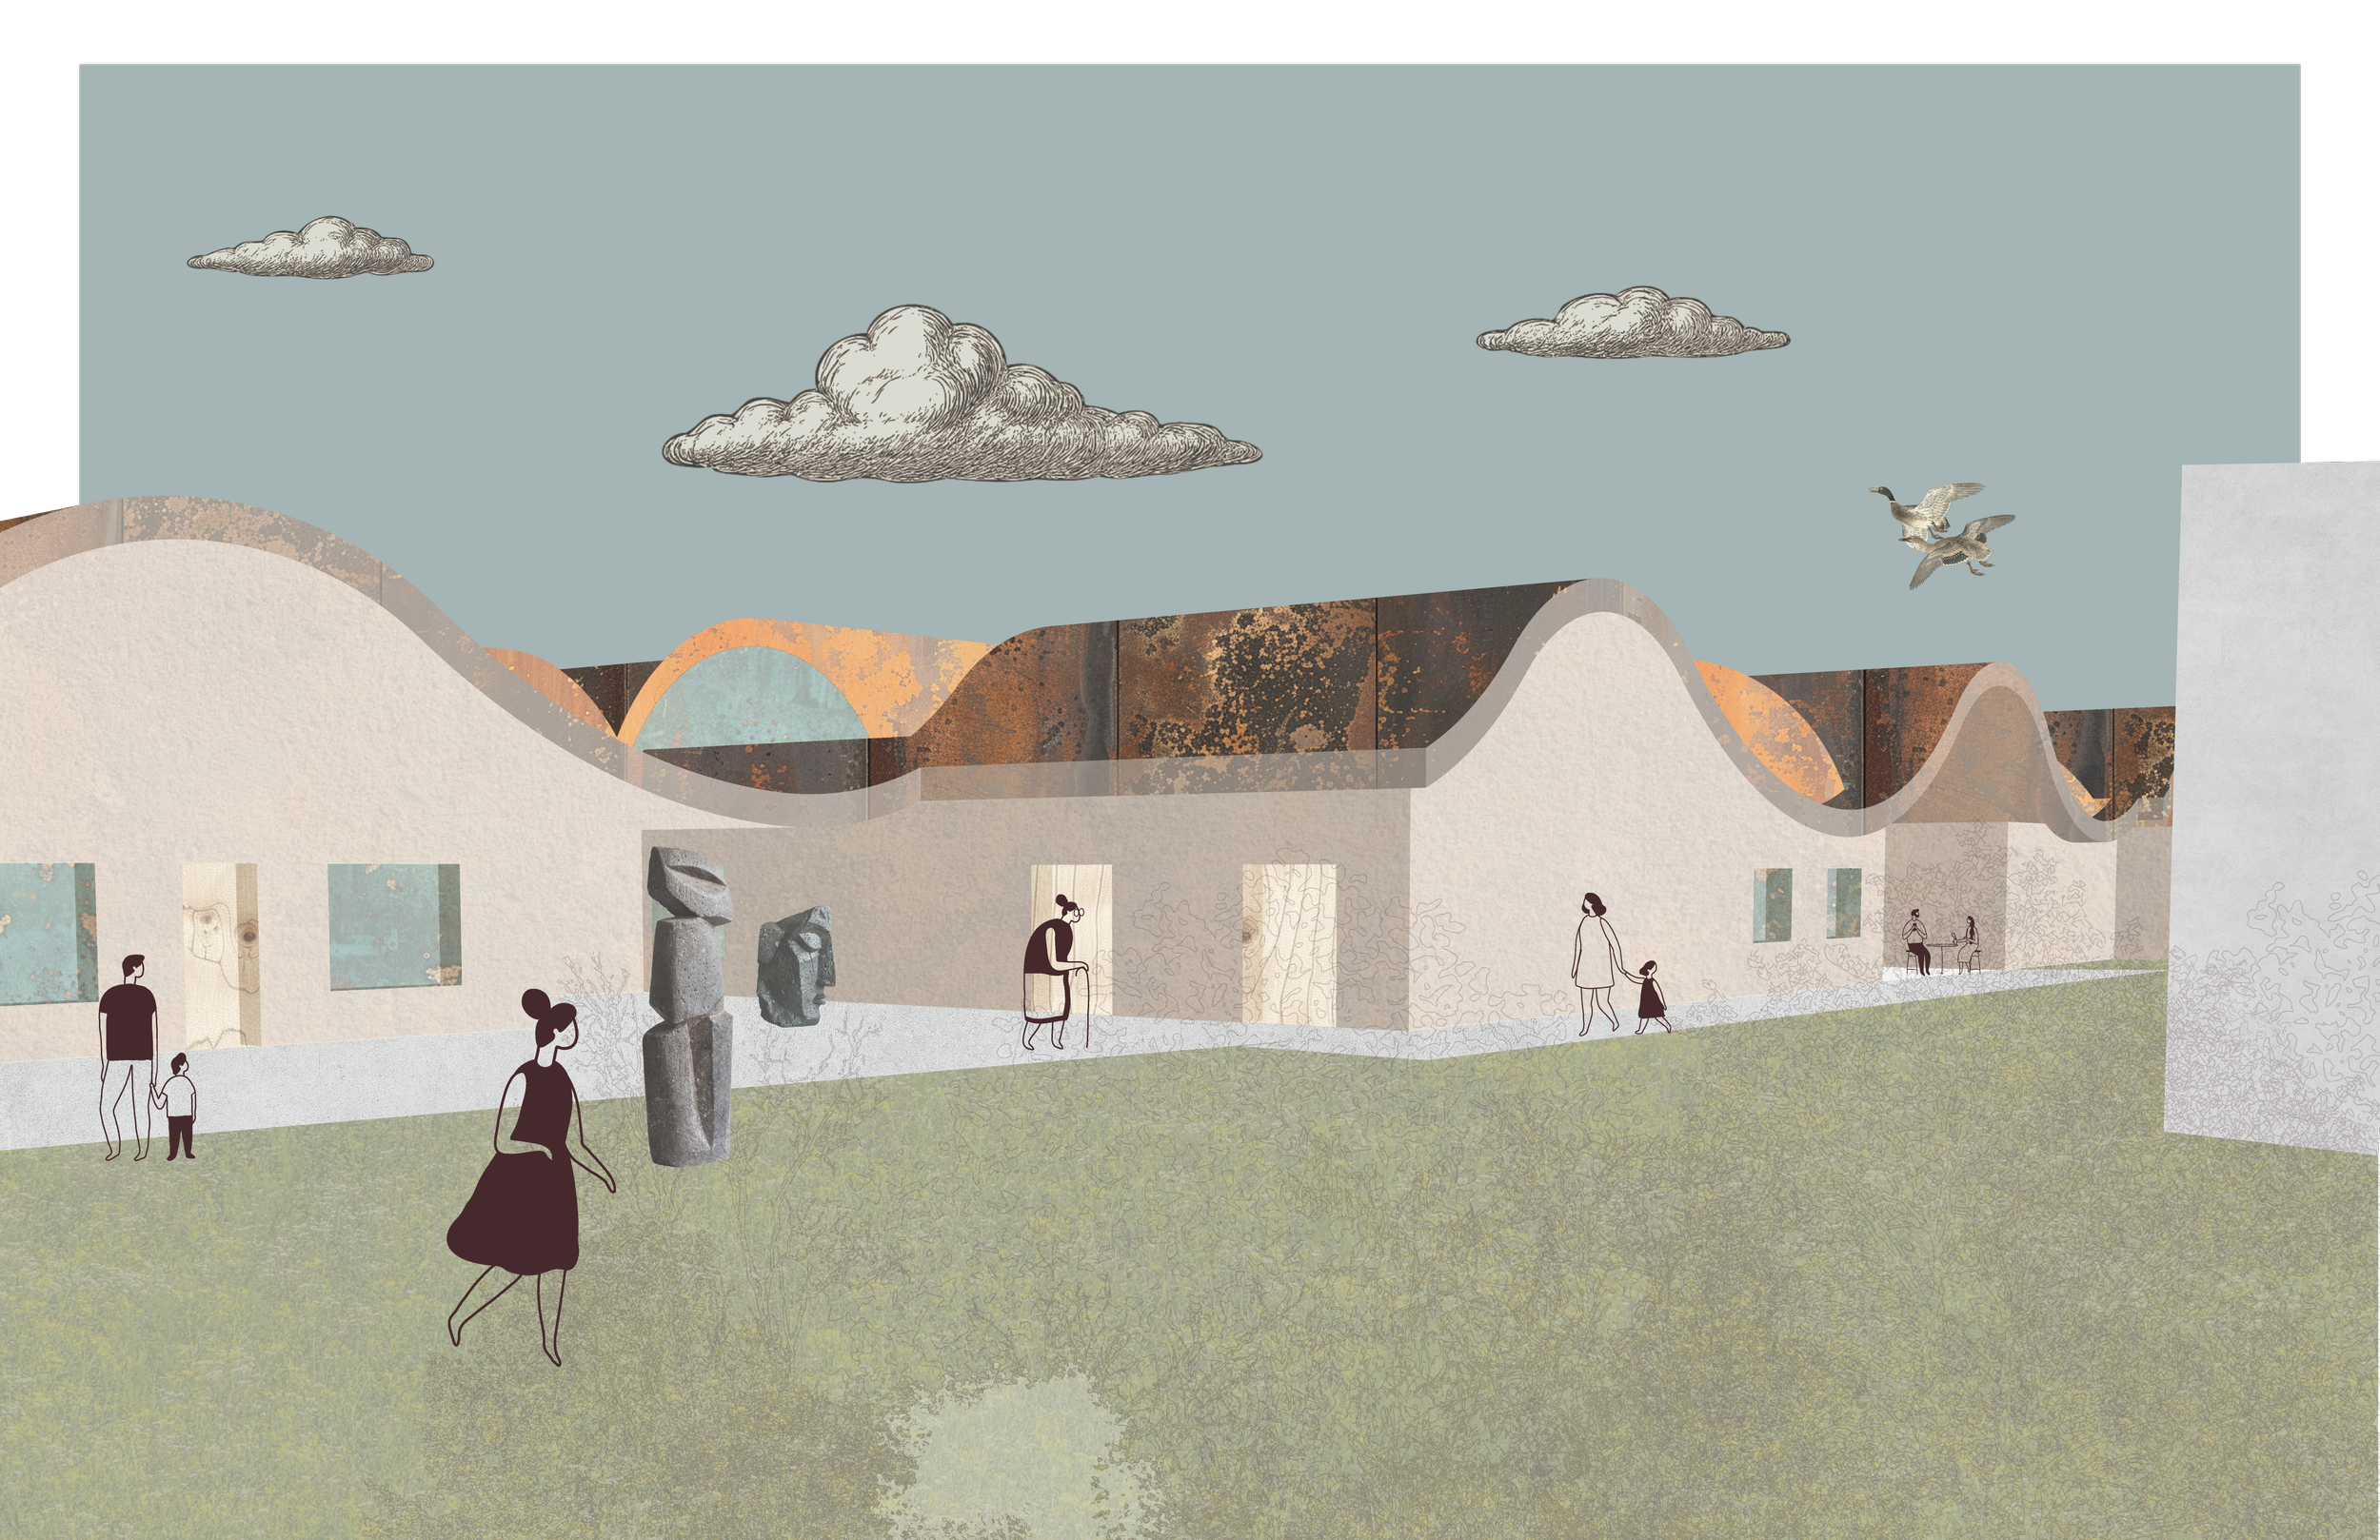
The parking lots were not designed with cars in mind, it however focuses on opportunities to activate the space for people, more than cars. Some opportunities are markets and movie nights.
Sculpture Garden
This area acts as an extension of the gallery space and highlight the work of resident artists and community members creating 3D work out of waste products.
Patio for Eating, Co-Working, and Gathering
Directly connects with community cafe and kitchen space, as well as the food forest and community garden.
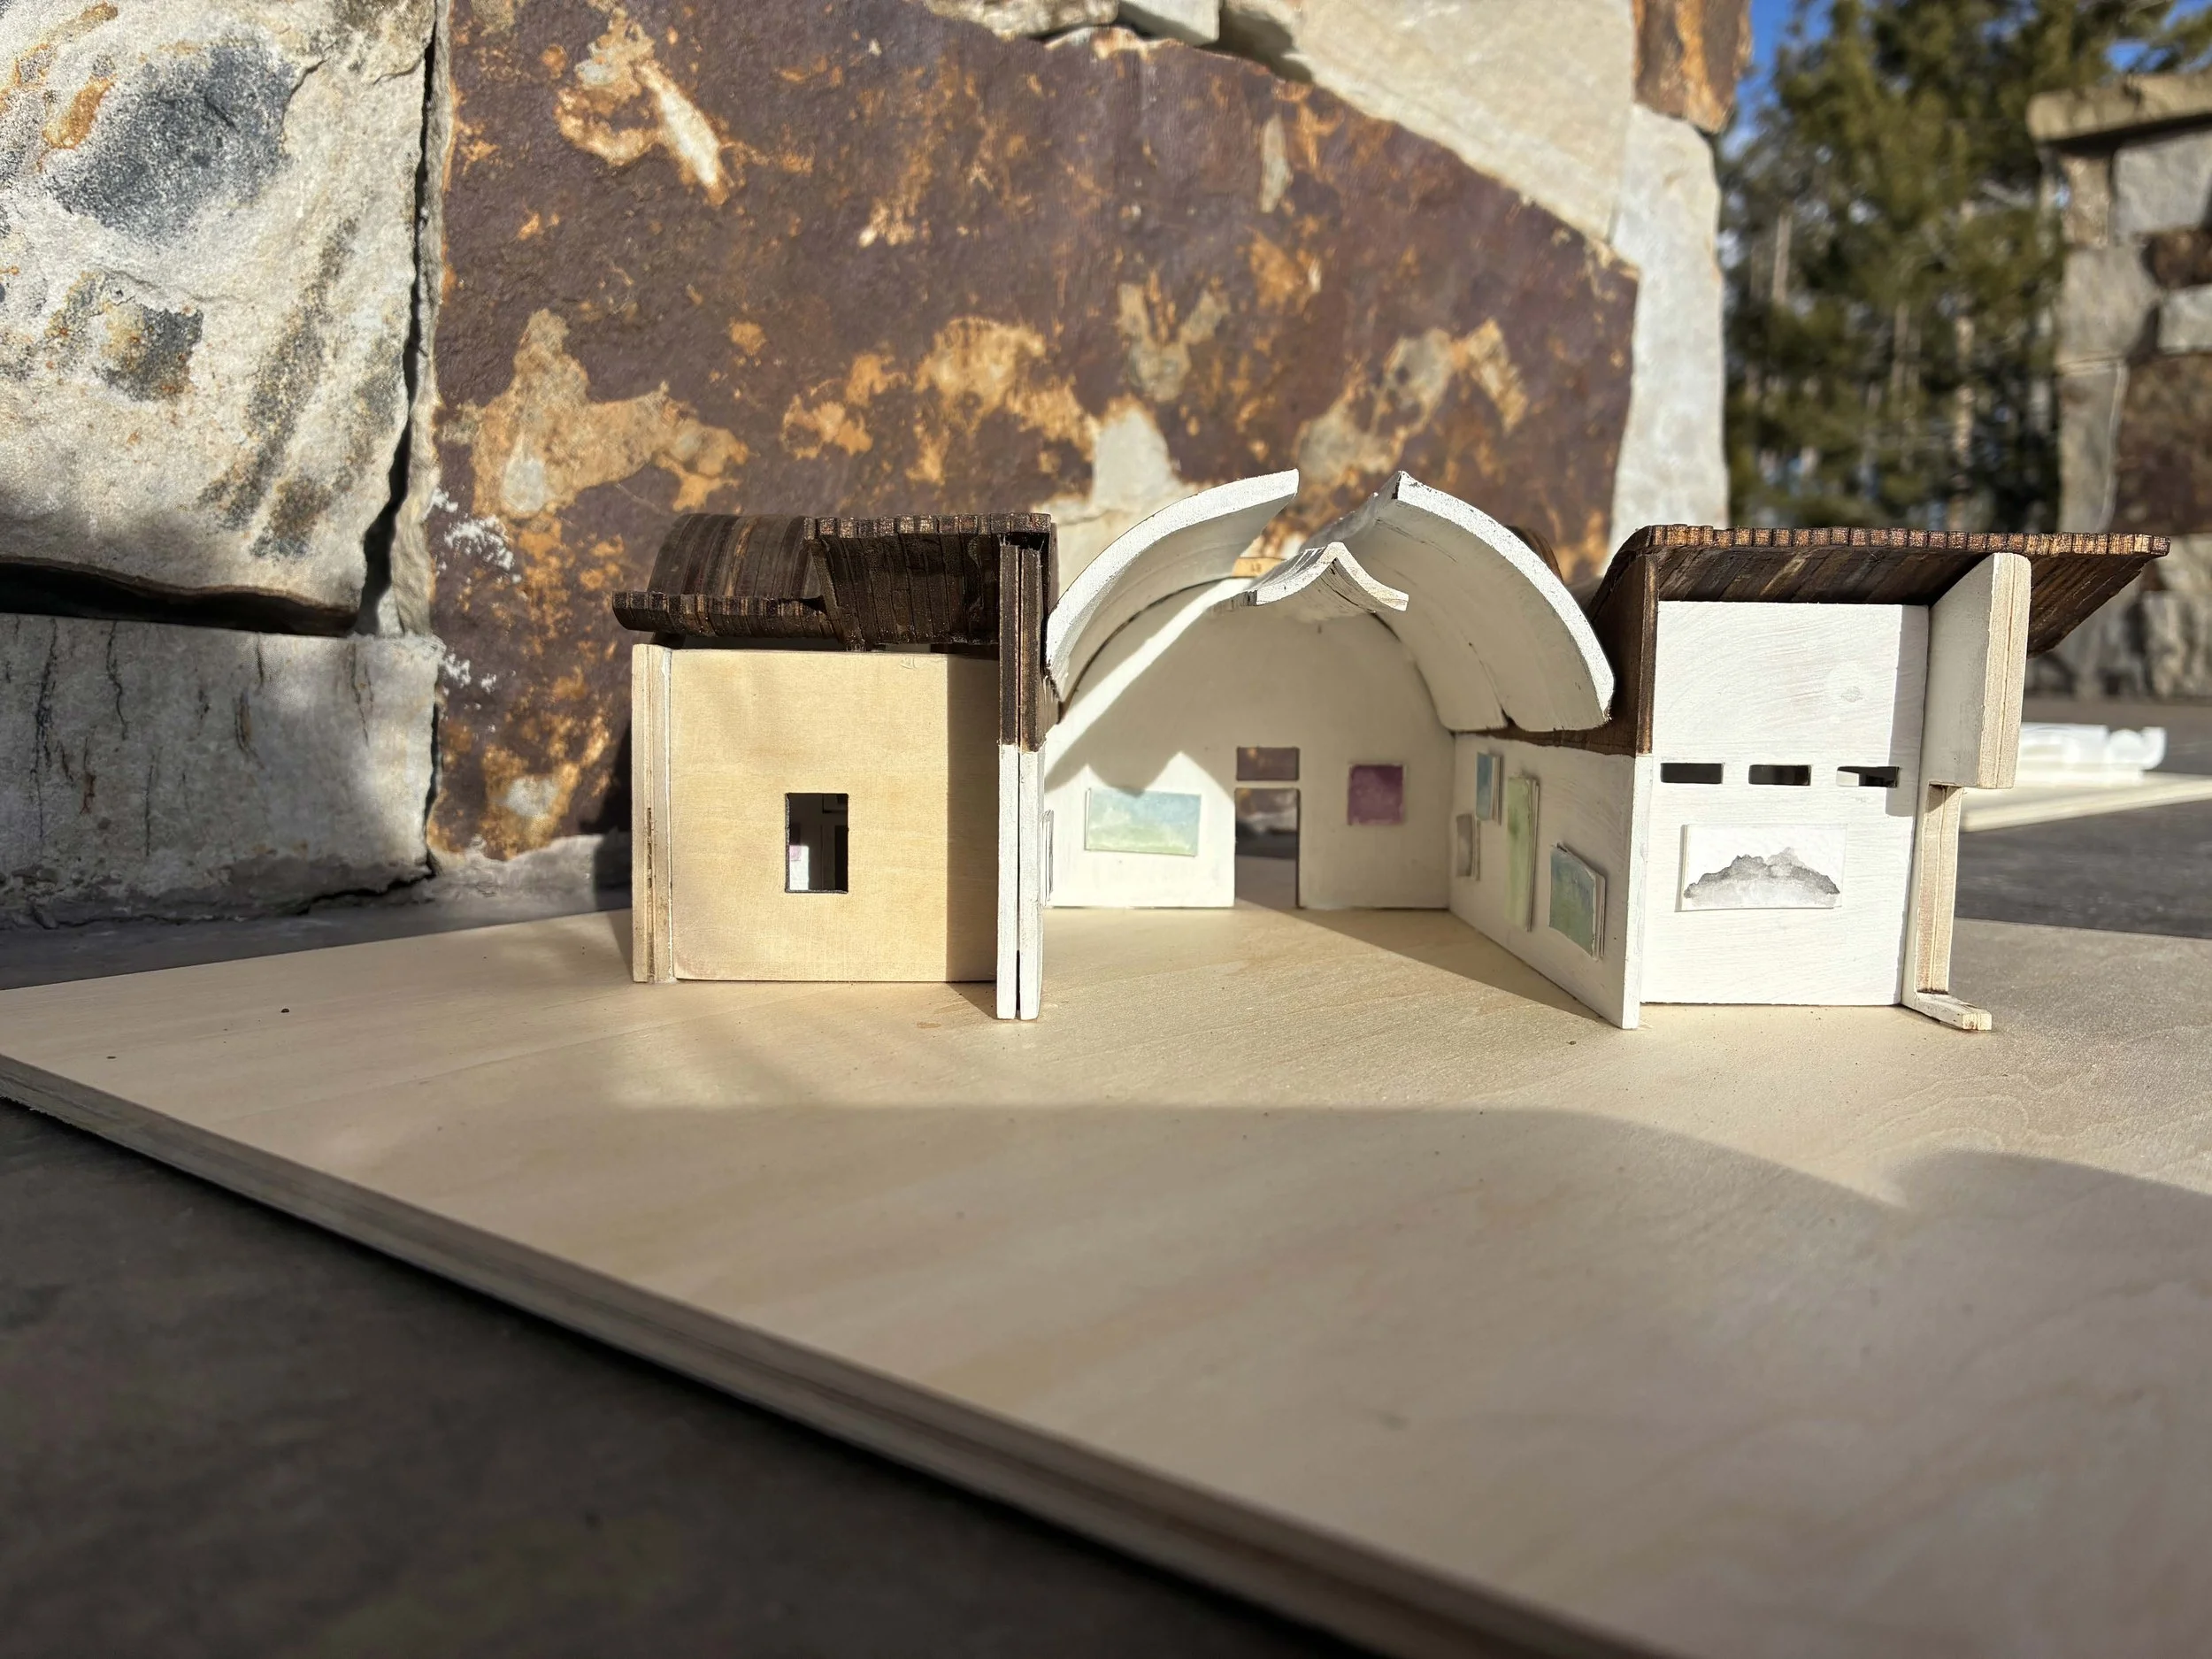
Section model featuring the gallery space
un-weave.
laminated glass panels.
Fall 2025 | ARCH 3100-060
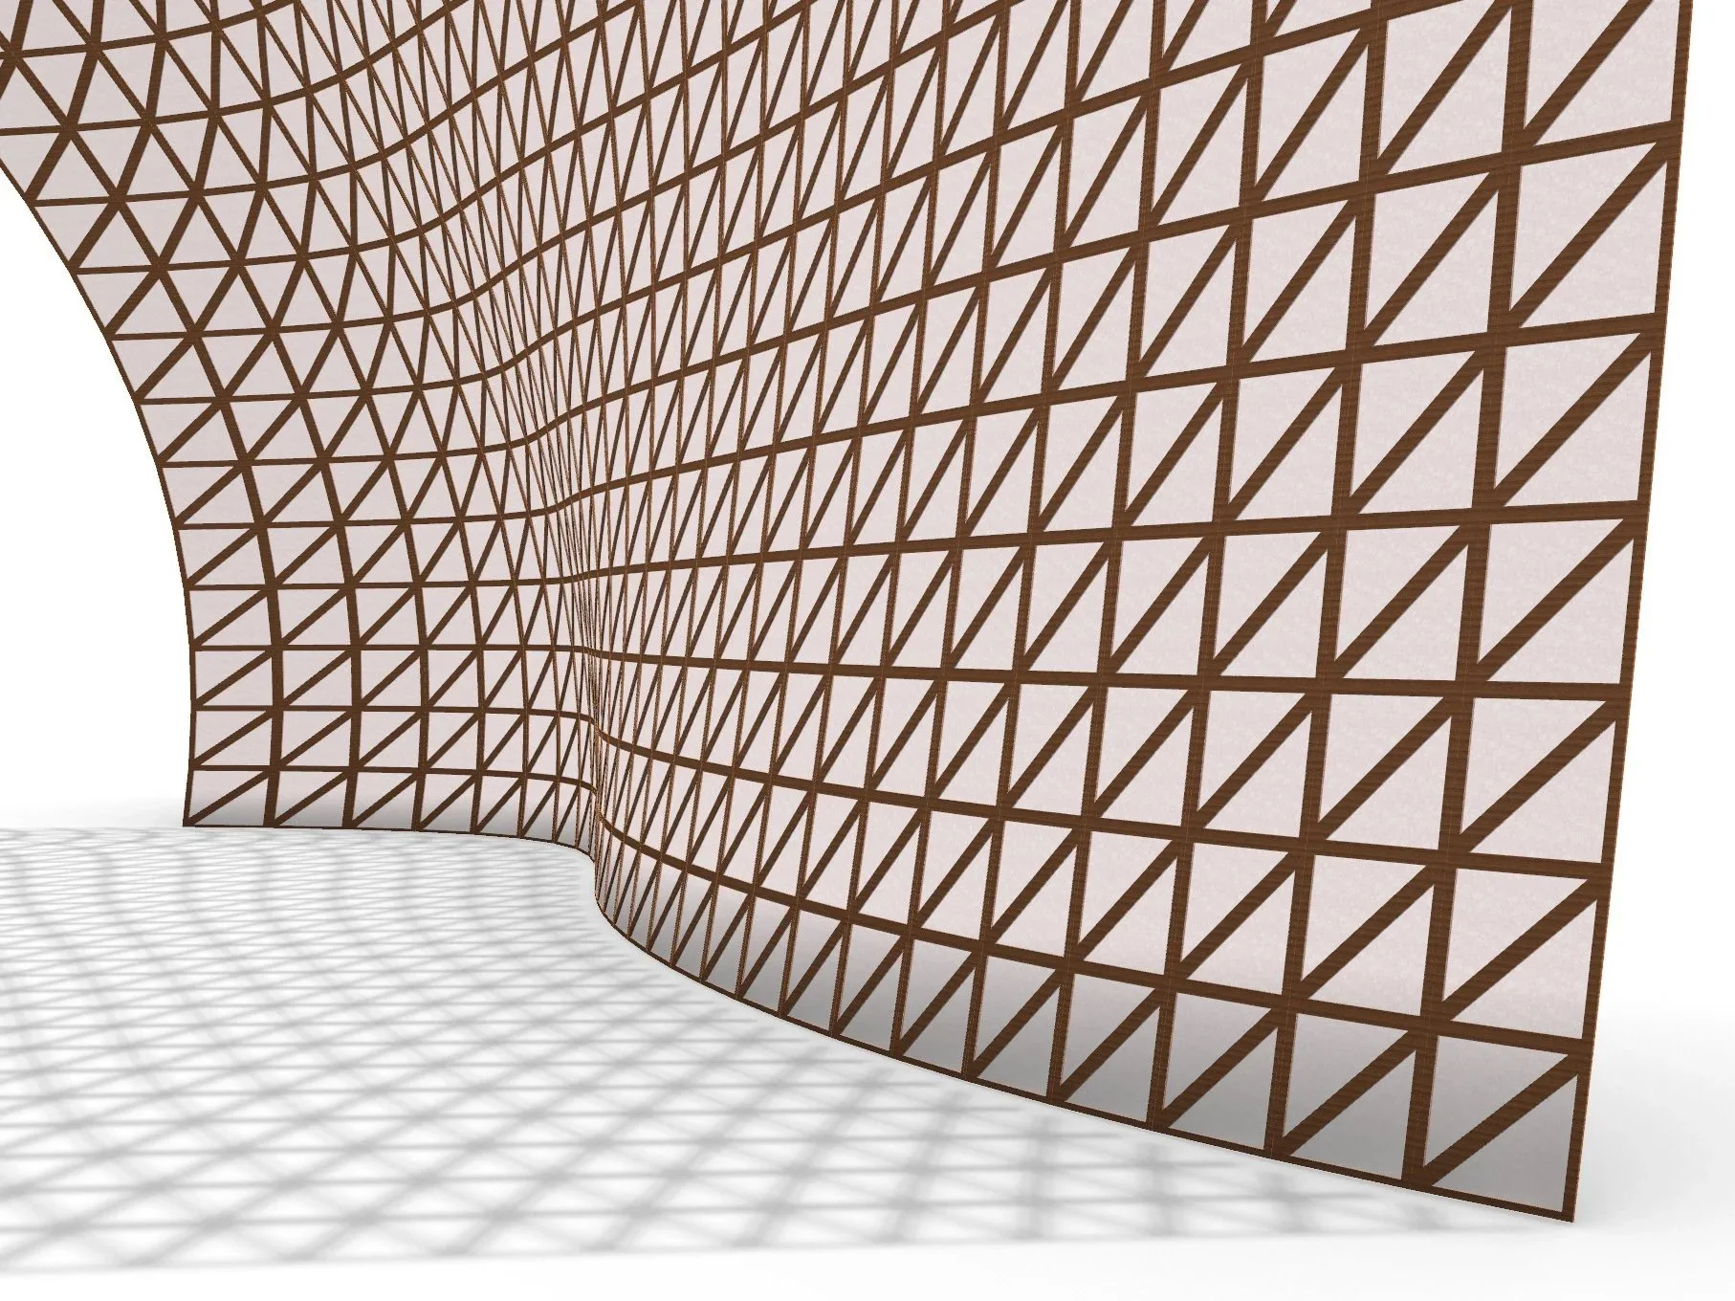
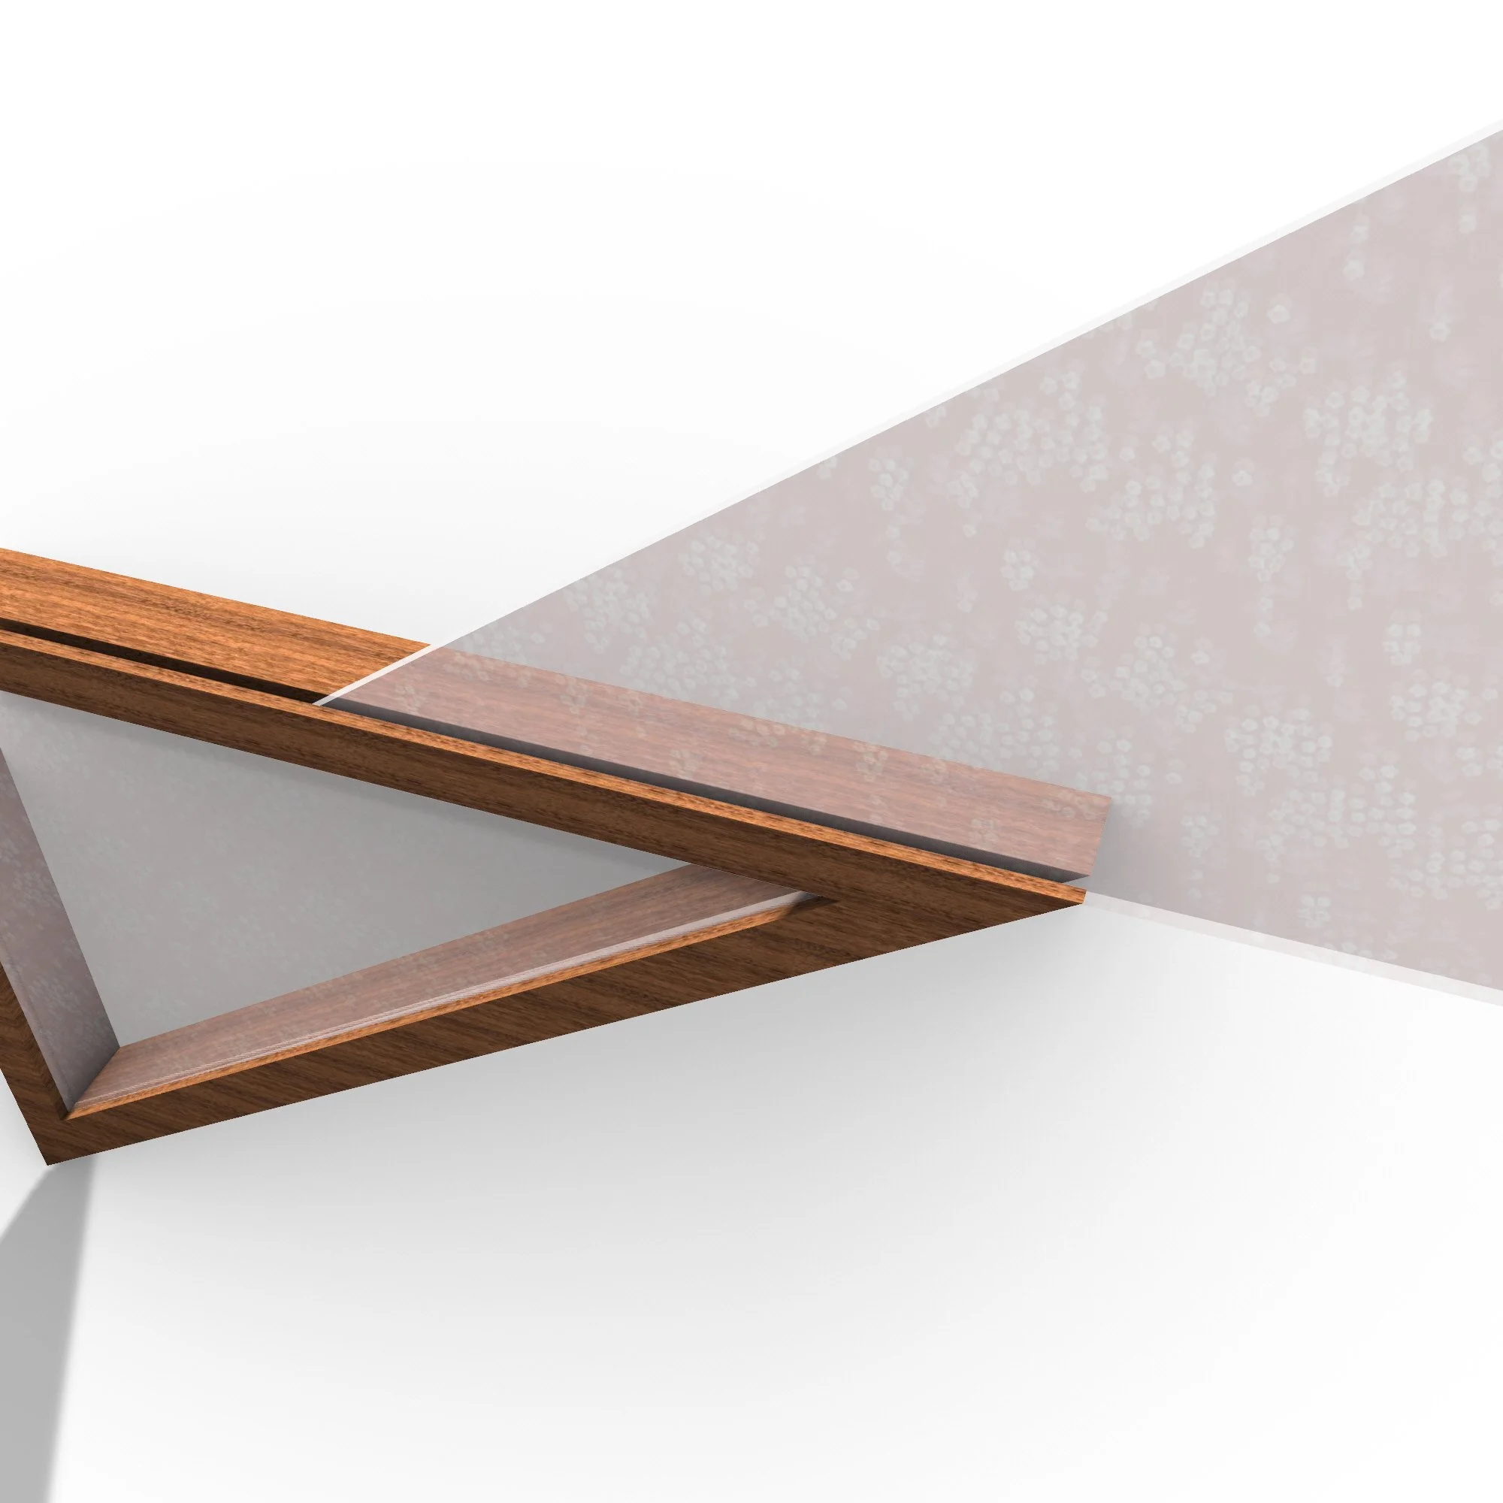
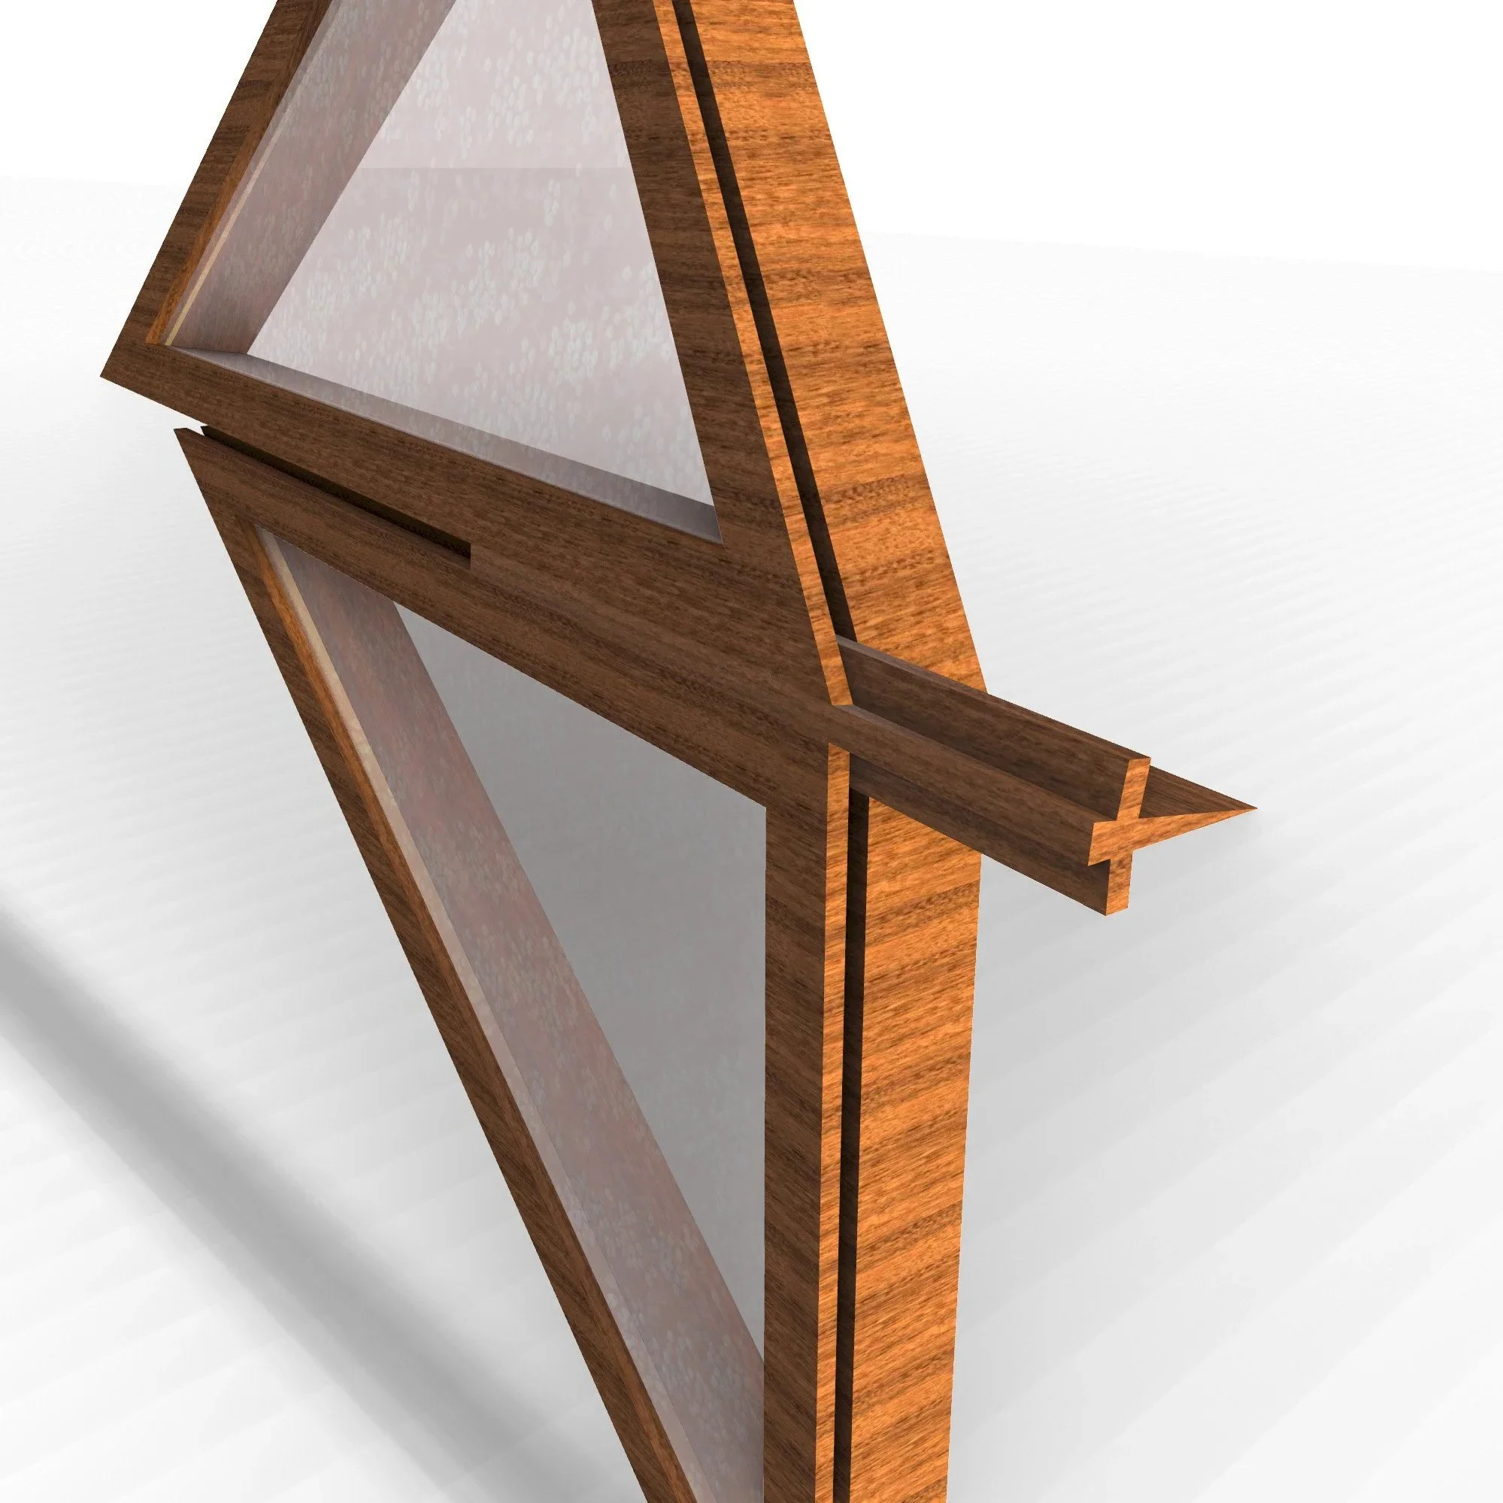
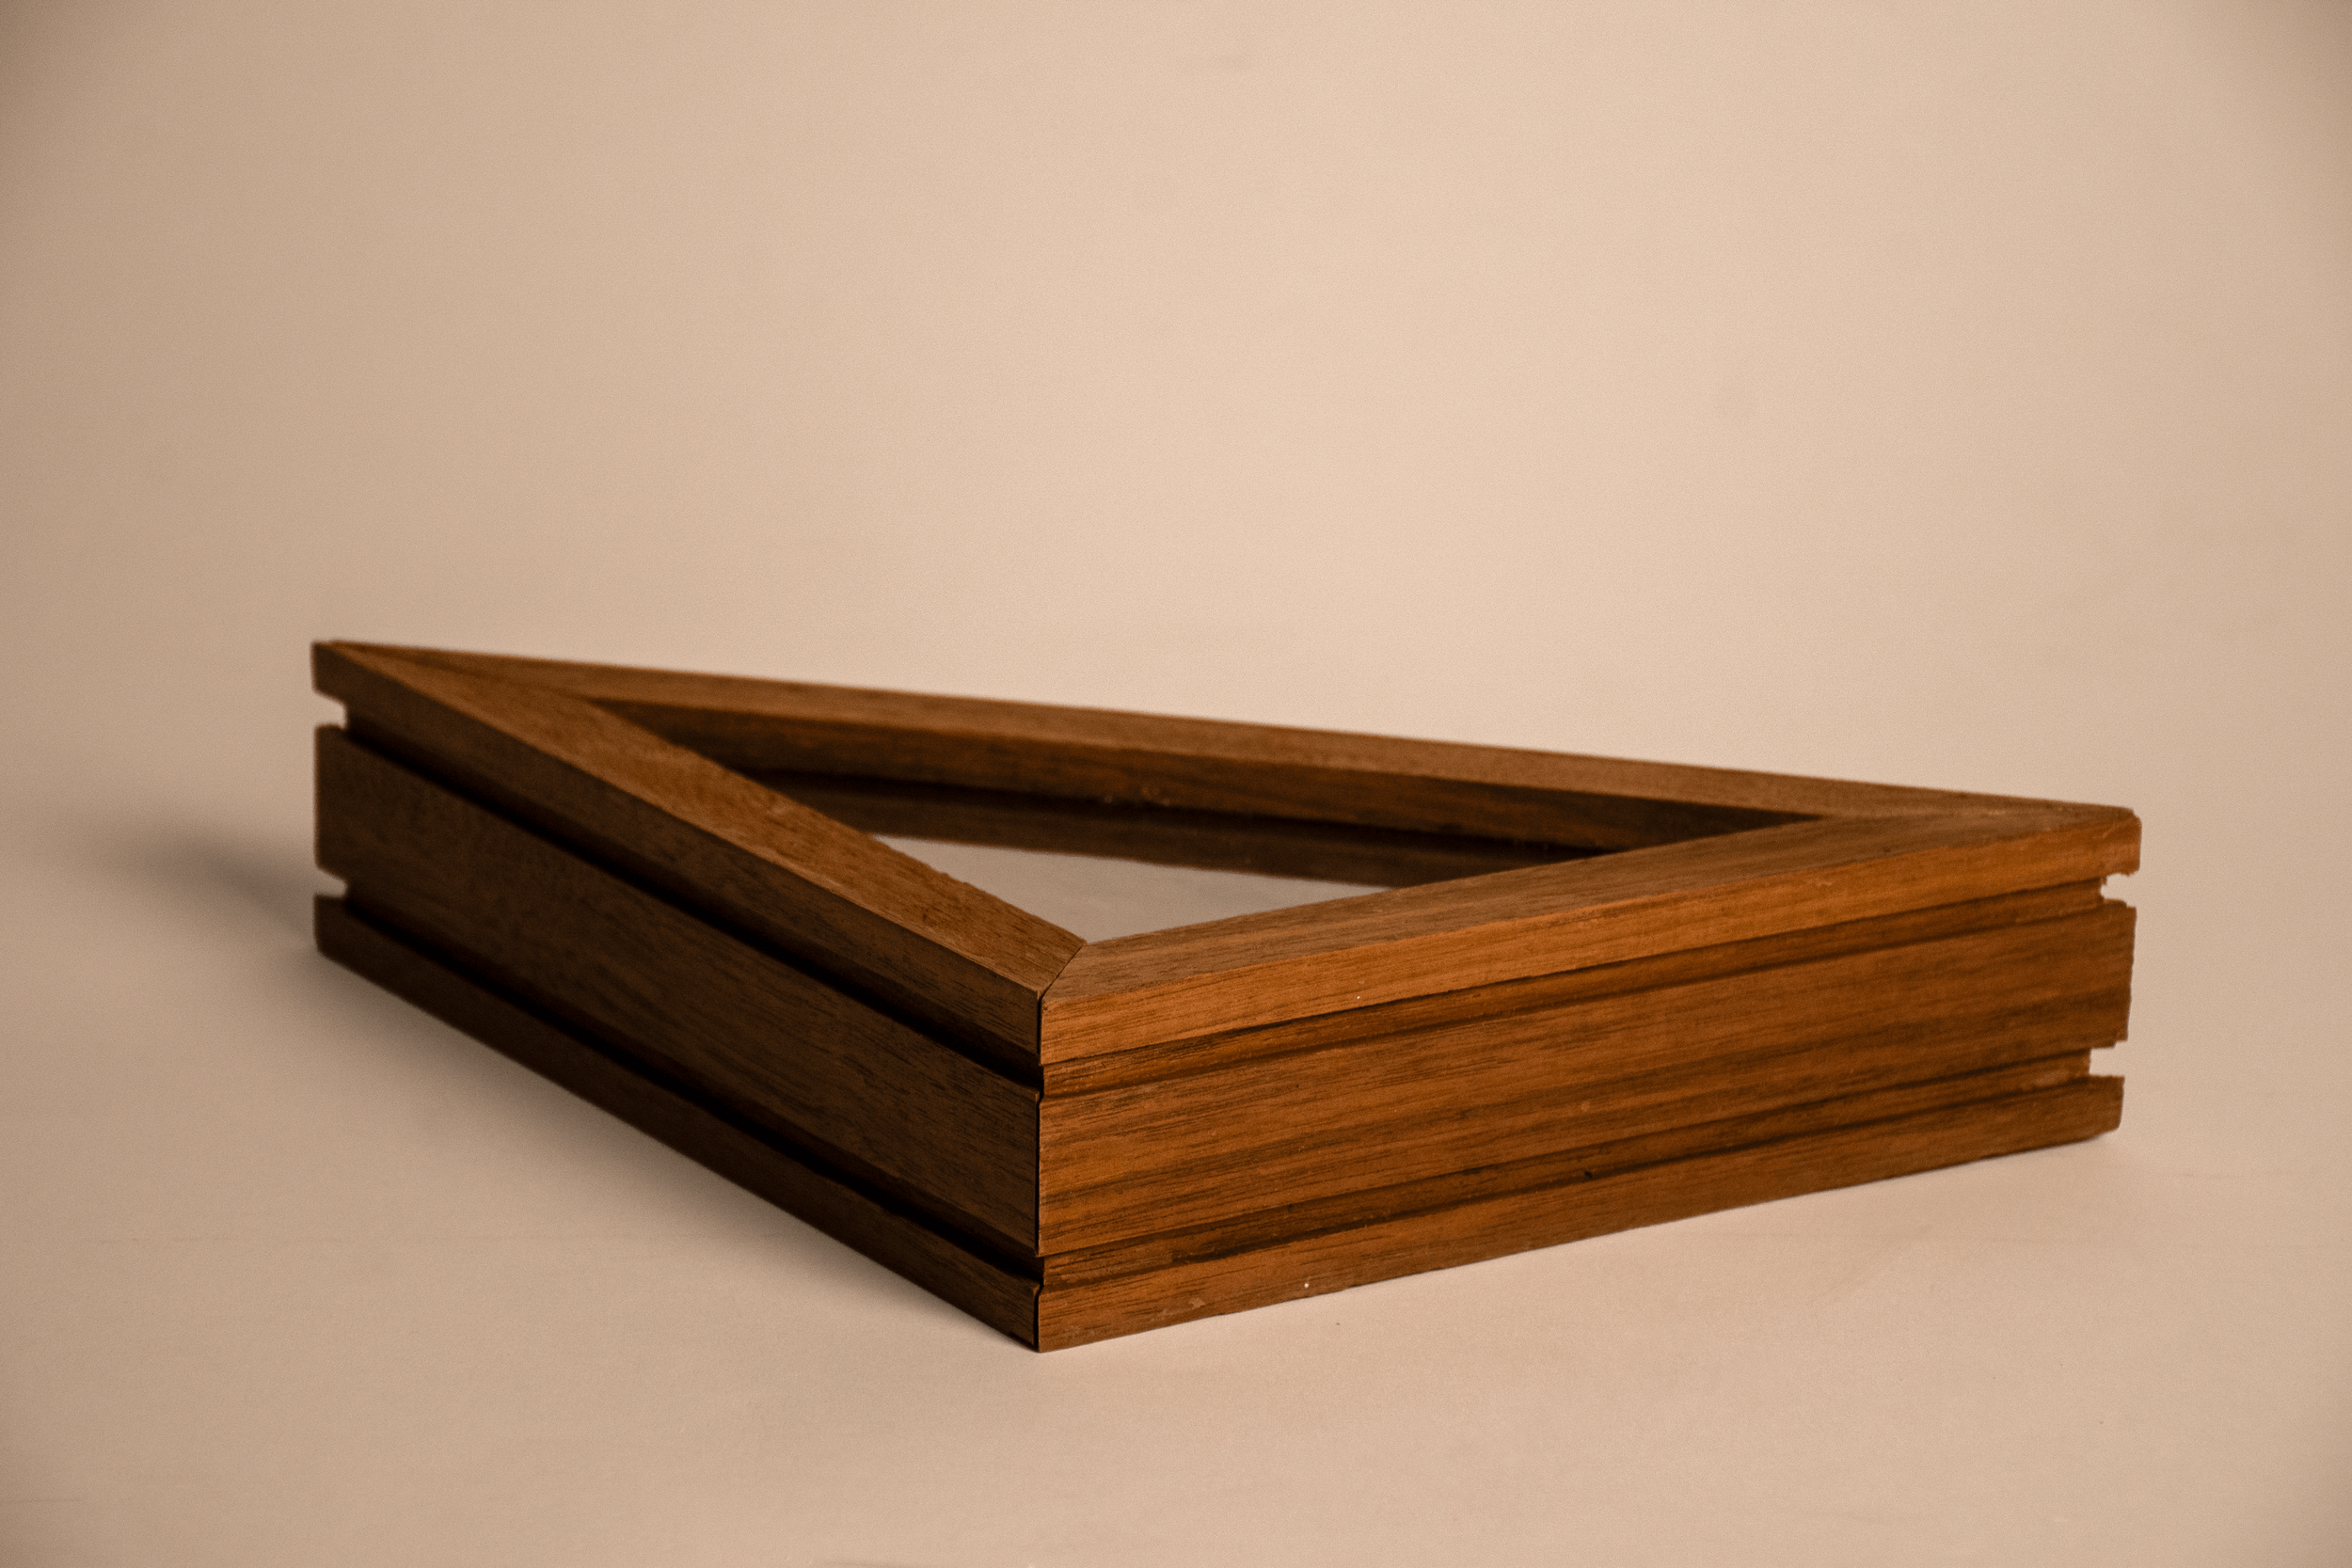
UnWeave glass panels compose portions of the facade and roofing, as well as interior partitioning. The glass panels are triangular units built from recycled single pane glass, wood, and textiles. The result is an insulative and decorative treatment. A physical unit is shown above, and digital mock ups are shown below.
The UnWeave glass panels were designed by myself and Dennis Swanson.